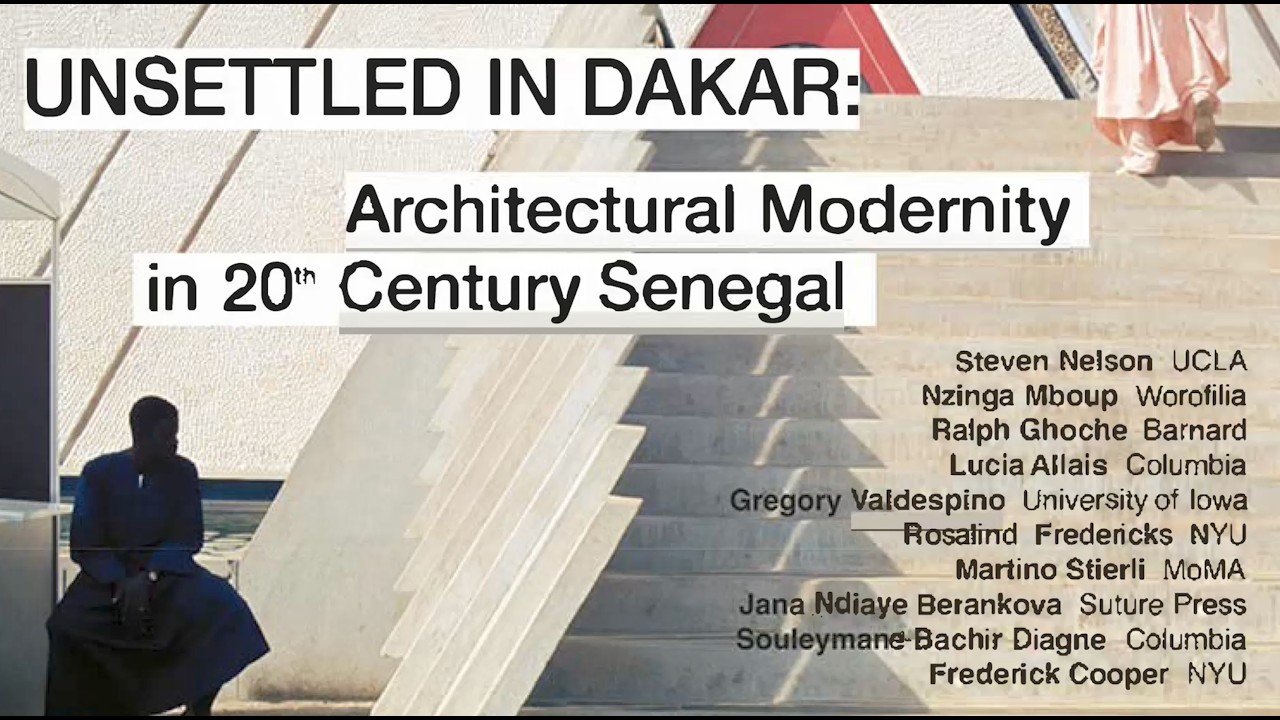
Unsettled in Dakar: Architectural Modernity in 20th Century Senegal (University Seminar)
Watch on YouTubeVideo summary
The seminar "Unsettled in Dakar" explores the complex intersection of architecture, urbanism, and colonial history in 20th-century Senegal, challenging simplistic narratives that separate European modernity from indigenous traditions. Early discussions highlight how pre-World War I French structures like the Presidential Palace were designed as symbols of imperial power using artificial stone to project a "civilizing mission," yet these monuments ironically blended with global aesthetics from World's Fairs without truly engaging local Sudanic influences. This era established a racialized hierarchy where permanent stone edifices contrasted sharply with transient wooden huts made by indigenous populations, reinforcing colonial distinctions between the "civilized" and the "backward." However, scholars argue that this binary was never absolute; material flows were deeply entangled as shipping routes delivered both French construction materials and crates used for vernacular housing, while economic policies often erased traditional techniques like fired brick in favor of imported cement.
As Dakar transitioned from colonial to post-colonial governance, the city's landscape became a site of negotiation rather than mere imposition, particularly regarding citizenship rights and subsidized housing programs. Unlike other French colonies where populations were subjects, Dakar featured an active citizen class dating back to 1848 who negotiated their status with authorities, creating semi-autonomous spatial logics centered on plazas and traditional village layouts. Government agencies like the OEI initially used housing projects to segregate urban space for salaried African functionaries, promising social mobility while effectively excluding many workers through selective installation policies that favored financial stability over mass displacement. Over time, residents adapted these spaces by cultivating gardens and modifying homes to accommodate extended or polygamous families, thereby challenging the monogamous nuclear family model imposed by planners. These adaptations transformed "failed" projects like Walter Nef's air form domes from symbols of technical failure into sites of localized innovation that contributed to concrete production and left a tangible architectural heritage valued for its atypicality.
Following independence in 1960, the political meaning of architecture shifted as President Léopold Sédar Senghor repurposed housing projects like those managed by CCAP to symbolize a new "Negro-African" civilization, erasing their colonial origins through memory and national pride. This era was defined by Senghor's concept of "asymmetric parallelism," which sought to synthesize universalist modernity with cultural specificity rooted in Negritude values like rhythm and symbolism rather than returning to pre-colonial forms or simply imitating European styles. Architects such as Terry Melo and Shommet embraced this vision, integrating Senegalese sculptural elements, local materials like seashells and terra cotta bricks, and fractal motifs inspired by textiles into Le Corbusier-inspired designs for the University Auditoria and other public buildings. These projects utilized sophisticated ventilation systems to address high temperatures while embodying a philosophy that prioritized meaning through symbols over mere imitation, effectively "Africanizing" modernity without prescribing a rigid stylistic return to the past.
Ultimately, the seminar concludes that architectural modernity in Senegal was not a linear progression but a contested space shaped by power dynamics where colonial institutions were often weak and relied on patron-client relationships rather than formal citizenship alone. The legacy of these built environments reflects complex histories involving international ideas filtered through local constraints, from the renovation of train stations to the incremental construction of informal housing that residents sustained despite insecure land tenure. While nostalgia persists for a time characterized by order and state capacity before economic crises led to infrastructure decay in the 1980s, this sentiment underscores how architecture served as both a tool for governance and a medium for expressing identity amidst political struggles like those under Senghor's presidency. The historical analysis reveals that modernity was equated with Europeanization only superficially, masking deep tensions between promised progress and unfulfilled material needs, while future research must continue to track the mobile careers of officials and cross-colonial exchanges beyond Francophone networks to fully understand how these unique urban forms were forged in an unsettled landscape.
Read the full video transcript
So, good morning. Um, on behalf of my
co-organizer, Luchia Alice and myself,
welcome to Unsettled in Daar,
Architectural Modernity in 20th Century
Sagal. Uh, my name is Ralph Goch. I'm um
one of the chairs of Beyond France
University Seminars here at Colombia.
This conference grew out of conversation
I began having a couple of years uh a
couple years ago um with Luchia um she
had just presented a paper in beyond
France on the museum dynamic in Dhakar
and was expanding her research on
mid-century modernism in Sagal.
Around the same time I was teaching a
new course on the idea of the colonial
city in French imperialism. So the
prospect of a conference on a pivotal
colonial city like Dakar um was of of
extreme interest to me. Um and we we
also noticed that this there was a
veritable surge of interest in West
Africa. um three scholars in fact uh
presenting in Beyond France were uh
focused on Seneagal um and including
Luchia and uh Greg Gregory Vald despino
who is presenting today and so we start
to wonder what might happen if we
brought all this work together. I want
to begin just with a few words of
gratitude to the university uh seminar
office for providing uh this conference
with the necessary funds for bringing
this gathering together to the Mison
Frances in whose space we're in today uh
for co-sponsoring and especially to
Shiny Pierce and her team including
Emmanuel Busher who helped us immensely
with the uh with the AV system and the
two assistants who'll be helping today
uh Naomi and Michelle to the Bule Center
uh our other co-sponsors and of course
to Luchia as well as her team Michelle
Hun Chu and Elsa Maki and most
especially to our assistant who is in
the back uh Ugo Loz a PhD student in
history who's devout devoted I mean
countless hours and and hard work to
organizing this conference even even as
he prepares for his orals uh in a couple
of weeks. So, we're very grateful to all
of you. We have designed this day as as
really as a conversation and we're going
to be learning as much as you with ample
time for discussion after each panel. Uh
we hope you'll join us in thinking
through what it means to study
architecture, urbanism and the colonial
city in Sagal, past and present. Thank
you for being here and Luchia will say a
few words.
>> Hi everybody. Um, as Ralph mentioned,
this is very loud. As Ralph mentioned,
the symposium is what happens when two
architectural historians notice kind of
sparkles of interesting work about the
same theme coming from many different
people and decide to bring them together
to fulfill their curiosity and learn. Um
if you pay attention to ongoing
conversations about uh African
architectural modernity and even African
contemporary architecture
um you'll notice that the case of Dar or
Sagal is not only crucial to the
conversation but tends to push against
generalizations against easy histories
against tempting categories and whether
that's because of its kind of
paradoxical role in the long dur history
of settlement whether it's the looming
presence of Sangar
Whether it's the French imperial
steering of Boza and modernism which is
different than in the anglophone
imperial context or whether it's because
of the vibrant scenes in the arts and
architecture schools that DA has hosted.
So this symposium is not a mean a way to
kind of call for an exception or to
narrow the field but sometimes focusing
a little bit helps us to hone our
categories and become better comparists
and to you know make better solidarity
let's say. So we've organized so we're
so pleased that the speaker said yes.
Thank you for coming and for saying yes.
Um not all of them hail from traditional
academic uh posts because a lot of new
research is being done by journal
editors and architects and um curators.
Um so we've organized today in three
panels and one film showing. It's
roughly chronological. We'll start with
questions of urbanism and settlement uh
in the early 20th century. The second
panel addresses and I just saw that
Gregory just walked in uh housing in the
mid-century.
Um after lunch we'll show ghost fair
trade and then at the end oh and the
third panel will be on postwar modernism
and then at the end we're very lucky
that Freda Cooper is going to be giving
us concluding thoughts. So without
further ado, I'm going to introduce the
three speakers in a row if that's okay
and then I'll So our first panelist uh
will be Stephen Nelson who is professor
emmeritive emmeritus of art history and
African-American studies at UCLA. He's a
former dean of the Kazva. I'll just say
the acronyms.
Nelson has published widely on the arts,
architecture, and urbanism of Africa and
the diaspora and its diasporas and on
queer studies. Nelson has held visiting
appointments at the univers and in Bota
and the social in Paris. Uh next we will
hear from Zinga Boop who is in the car
but she will be on the screen soon.
She's a Seneagalles architect and
co-founder of the Dar based architecture
studio Worophilia. She's known for her
expertise in bioclimactic design and
construction using locally sourced earth
and biioaterials.
She's also active as a researcher and
has made significant contributions to
urban and cultural heritage studies
since 2003. She is um basically in
charge of this research project uh with
the CCA in in Montreal, the curator of
co Dakar, a three-year research program
investigating Sagal's unared
architectural heritage.
And the moderator will be Ralph Goo, my
co-organizer
conspirator. He's an assistant professor
in the department of architecture at
Barnard. He's focused on two major
research projects
uh both on French colonial practices in
19th century Algeria.
The first examines the Catholic Church
and its reshaping of urban space in
Alger. The second explores the
exploitation of stone quaries
undergirling French imperialism. He's
also written extensively on 19th century
French architecture including the book
ornament and symbol in French romantic
architecture. So please help me welcome
Steven Nelson.
All
right, good morning everybody. Um, it's
great to be here and I want to I want to
thank Luchia, Ralph, and Hugo for
bringing us all together and to thank
everyone who helped put this together
because having done programming for a
decade, I know how much work it is. Um,
and so why don't we why don't we get
going just
>> I should be able with this little thing.
>> There we go. Okay, we're good. All
right. Um, let's do this. When Lewis
Federer, under director of the French
Corps of Army Engineers, first set foot
on Sagal's cap vert in 1852,
they say that he was seduced by the
site. This location
jutting into the Atlantic Ocean at the
westernmost point of the African
continent provided the best natural
harbor on the coastline. No other place
in West Africa came close. Some say that
Fed Herb had an imperial vision that
this point, this wonderful outpost of
the African continent, would mark the
nexus of colonial power that would
stretch to the Sudan.
Fed herb's dream would be realized by
the late 19th century and in 1902 the
spot where the future governor of Sagal
stood would be the capital of the
recently inaugurated French West Africa.
Perhaps the colony's first governor
general Ernest Rome shared Fedherb's
vision. A staunch advocate of France's
civilizing mission he viewed Dar as the
site from which the policy would take
root raising the lives of millions of
Africans living in the colony. About
four years later in 1906, Charles Jhou,
then a doctor based on Gore, also seemed
to have understood the city's
possibilities. He writes, "Having become
the capital of French West Africa, the
residents of the governor general and
heads of departments, the seat of the
court of appeal, a fortified camp and
support point for the fleet, and a port
of call for all nationalities bound for
South America, the Cape, or the African
coast. Dar aspires to greater ambitions.
Plans for the city's expansion are
already underway. A greater DAR is to
rise on the P plateau as far as
Capmanuel. Avenues of liberty republic
governor general corbair and others will
crisscross the city. A city hall, a new
train station, a new market, a damarie,
an in indigenous hospital, a continental
hotel, barracks tramways and electric
lighting will transform the car. And
that is one very long sentence and I
didn't even write it. This morning I
would like to think with you about the
architectural development of Dar at the
beginning of the 20th century. Beyond
the role that architecture played in the
making of what would become known as the
plateau. I'm interested in how the
builtin environment forwards the agendas
of the colonial commissioners who wanted
to support their missions as well as how
it gives insight into the ideas of
French culture that that were in
currency both in France and its colonies
at the time. For this morning's
discussion, I'm going I'm particularly
interested in the moment before World
War I when the French ideas of
assimilation were still in broad
currency. At the end, I would like to
talk briefly about how the built
environment has morphed as generations
and ideas have changed.
Rome, an extremely well-connected member
of the colonial lobby and an experienced
administrator,
had grand plans for West Africa. In his
own words, "If France were to have no
other objective or ambition in West
Africa than to maintain order among the
native population in order to promote
commerce, the need for a federal
framework could be legitimately
contested. But we have a higher ambition
and a significantly broader intention.
We wish to truly open Africa up to
civilization."
Between 1902 and 1904, Room reorganized
the colony's government, transforming
it, according to historian Alan Conklin,
quote, from a loose federation with
little authority to one more like its
counterpoint in Indo-China, that is to
say, a highly centralized and
financially independent organ capable of
undertaking the public works program in
which he so believed.
The governor general, deeply steeped in
colonial discourse and well acquainted
with the various third republic
strategies for colonial expansion and
exploitation was a staunch proponent of
mis valor, a colonial paradigm that
suggested extending and managing the
colonies through as conlin notes
rational and progressive development
connected to new ways of thinking about
social problems in France. Misen Valer
consulted experts in my in myriad fields
to come up with solutions for social
problems with an eye towards improving
public health, the workplace and
individual needs. These could be done,
adherence claimed, through the rational
and systematic study of social
phenomena. It sounds a lot like today
actually. By the time Room came to power
in French West Africa, there was a
cottage industry of books, treatises,
and legislation aimed at the rational
and effective administration of the
colonies. Excuse me.
Moreover, he was closely connected to
individuals and private organizations
that would help him achieve his goals.
With his new powers, Rome created
ambitious plans to extend Dar's port as
well as to make the city the hub of the
colony's communications and railway
systems. These public works projects
would transform Dar into an imperial
capital. Much of the literature on the
development of DAR rightly focuses on
these projects as well as many urban
planning initiatives aimed at both
improving public health and segregating
the city. Unlike railways,
communications and sanitation, the vast
array of commentary on colonial
administration in the government and in
the public sphere is largely silent on
architecture
and its role, the role that it might
play in civilizing in the civilizing
mission or in miser
contemporary researchers mostly
untrained in architectural history
rightly understand the city's
architecture as an architectonic
representation of French power. But if
architecture is not prominent in the
written words and conversations, it is
front and center in the visual archive.
In the early years of the 20th century,
photographers made thousands of
postcards of the colonies, including
Dar. In these in these objects, certain
buildings, the presidential palace,
which you see on the screen, the hotel
deviation,
among others figure prominently. These
images circulated worldwide, showing a
large public, the transformation of the
city into an imperial capital. For our
purposes, they give insight, albeit
European insight, into the importance of
the built environment as site and as
symbol. In looking at these and
exploring the connections and networks
of architects and colonial officials, we
can better understand the roles
architecture played in the new capital.
in October 1903. Oh, what happened here?
What happened here? I'm behind.
Thank you, Ralph.
Like, it's not working. It's not
working. Um, in October 1903, the
newspaper leant reported Dar, which is
becoming the official capital of French
West Africa, will soon have have its
presidential palace. Mr. Dlan has been
entrusted with its construction
utilizing artificial stone right in
Sagal using ingredients imported from
Europe. A month later diplomatic
followed suit announcing that Dlan
architect of the Grand Pal at the 1900
Paris International Exposition has been
commissioned to build the presidential
palace in Dar. The completed building
was inaugurated on June 28th 1907.
Dlan was a natural poise choice for the
project. By 1903, he was a well-known
member of the faculty of the echo de
bosar and was conversant in issues
facing architects and engineers in the
French empire. He was also a respected
civil architect. By the beginning of the
20th century, he served on the council
of civil council of civil buildings and
the committee of public works for the
colonies and he was well acquainted with
Rome. The architect was also a
commentator on other colonial projects.
On the proposed plans for the
presidential palace in Hanoi, he noted,
"From an artistic point of view, the
proposed constructions generally seem to
have been built in any city in the
metropole with an excessive overload of
moldings and ornamentation. It is
regrettable that the climactic and
technical conditions particularly
particular to the region did not inspire
the kind of local sky styles less like
that of equivalent buildings in our own
countries. He was not happy. Asked to
opine on the budget and delays on the
Saigon Saigon opera in 1898, Dlan in
Rome advised officials to continue as
planned because as art historian Goan
Bailey notes, Saigon's prestige demanded
a showcase building and that it is well
adapted to the climate.
Such comments give pause about the Dar
Presidential Palace. Given the
architectur's charge that the Hanoi
Palace isn't particularly original, and
given his lament that the plan is devoid
of inspiration from local sources, his
own building is pretty curious.
Okay. What Dlan said about the Hanoi
structure could easily apply to his own
design.
Dripping in ornament built with
artificial stone enclosed by an
elaborate iron fence that was part of
the French exhibit at the 1904 St. Louis
World's Fair, Dlan's building is a
paradigmatic example of Bozart's
construction that would be at home
either in the metropol or the colonies.
It is tempting to think about Dlan's
lack of originality or the disconnect
between his words and his actions as a
kind of philosophical failure on his
part. However, both in the palaces in
fitting into a larger terrain of Bozart
design are immediately the their both of
the palaces in Honoi Endicar are
immediately identifiable as
manifestations of French administration
under the rubric of the civilizing
mission. Such buildings successfully
forward Bozart's principles that seek to
define a French architecture that fuse
historic models with contemporary
building practices. And there's a lot to
talk about with artificial stone in
these buildings. At this point in time,
at least in the administrative realm,
despite occasional claims to the
contrary, French officials did not seek
styles that registered as anything other
than French. By the time Dland began
work on the presidential palace, he was
familiar with architecture in the
colonies, including West Africa. The
architect worked on multiple cont
commissions simultaneously.
While he was engaged in the design and
construction of the presidential palace,
he was also working on the French West
Africa pavilion for the 1906 Marseilles
colonial exposition.
Unlike the neocclassicism of the Dar
project in the south of France, Delane
invoked Sudanic architecture for the
pavilion. And it's also important to
note that the great mosque of Jenna was
being rebuilt right at this moment as
well. In this setting, as if to
architecturally illustrate the dis
distance and affinity between France and
its West African children, Sudanic
architecture is cast as part of France.
For visitors of the exposition, such
difference would contribute to their
understanding of West Africa as
mysterious and exotic.
The West Africa pavilion was a showcase
for the projects and commerce of the
colony and Alan worked with Rome on the
form and spaces the pavilion would
ultimately have. In an article on the
pavilion, colonial official Leon Kila
noted that the structure recalls Sudanic
mosques. He also spies the presence of a
miniature of the presidential palace. He
says in a central vrine one finds a
magnificent model of the palace of the
governor general nearing completion in
Dar.
This palace is the work of Msur Delen
who moreover is also the architect of
the commission buildings of the
commission of West Africa. By repeatedly
going to oversee the construction work
on the palace, Mr. Leglan was able to
depict our African possession in its
most seductive aspects and this is more
beneficial for the colony.
Dlan consciously clo chose not to use
sudanic architecture and not to use
reference in the construction of the
presidential palace. Indeed, these
motifs would not appear in Dar's built
environment until the late 1920s.
Delane recognized the differing
functions of these two buildings. The
pavilion is a showcase for the telling
of a colonial story aimed at bust
buttressing the need and benefit for
continued colonization.
The palace serves a similar role to the
Saigon opera. It is in part to show the
glory of a new capital city and by
extension the glory of the empire. The
architects stated concerns about climate
and local technology in the case of
Hanoi did not include the incorporation
of African models, local or not, as they
would likely not present to Europeans an
architectural image appropriate to the
metropol ideological and political
goals. Whether Sudanic or French, both
buildings take advantage of the
languages of difference and sameness.
Colonial administers and architects used
each situationally.
Until the late 1920s,
the presidential palace was the largest
building in Dar. One could see it from
anywhere in the city. The structure
modernized in 1947
still dominates the view from Ance
Benabad.
In situating the building,
In situating the building outside of
Plasete, now the Plastand Panons, high
above the water, urban planners
transformed what was the site of Libu
villages into a space of colonial
domination, a literal staging area for
the civilizing mission. The city's late
19th century plans show the extent to
which this was true for in all of Darvi.
In the name of sanitation, straw
buildings were banned. Villages were
replaced by boulevard boulevards and
squares. Other public buildings largely
followed suit. A primary example is
Dar's hotel devi designed by architect
Lewis Duan who studied at the de de boz
under delay.
Though far less elaborate in ornament
the structure completed in 1914 echoed
models from other colonies as well as
cities in France.
The hotel devi also had a garden on its
grounds. While it was small, its present
aligned with the principles inherent in
the civilizing mission. Like
communications and transportation, the
spaces delineated by gardens work in
tandem with the 1903 introduction of a
French curriculum into French West
Africa. Whether Africans were actually
allowed in the garden or not, this is
unclear right now. The space even as
spectacle participates in discourse
around improved public health but also
that of opening up the mind to the
benefits of French culture.
Both participate in underscoring the
superiority of France. In this context,
buildings and gardens reminiscent of the
metropole participate in the belief that
in addition to the book, in addition to
French language, one could create an
enlightened citizenry through the built
environment and the manipulation of the
landscape.
Indeed, Third Republic edicts about
education for the colonized mirror
Second Empire discourse surrounding the
modernization with of Paris with new
parks, squares, and wide boulevards.
In 1910, during this construction of the
Hotel Devi, architect Charles Pbear was
commissioned to build the Carmel Market,
echoing iron construction in Paris of
the late 19th and early 20th centuries.
Playbear's design followed the trends of
the time which utilized pre
pre-fabricated cast iron frames
partially or completely covered in brick
through iron construction and it had
been invogue for decades by the time in
French West Africa. It was emblematic of
the third republic's continued belief in
technologies capacity to improve
people's lives.
Unlike Dar's other public buildings,
Carmel Market was covered in colored
brick and tile reflecting the
institutionalization of the Rook Co.
that was taking place in the late 19th
century and early 20th century in
France. While it is unclear what Plebear
was studying when he designed the
structure, it is clear through looking
at the aldeliss which he designed around
the same time
that he was interested in polychrommy
and bringing the ro to bear on public
architecture. These vast buildings which
seem to marry spaces of exhibition that
one would find in world's fairs with the
gazeos, kiosks, zedi and pavilions one
might find in the bansen
play with non French influences in ways
that might align with their position as
spaces for everyone.
Indeed, the kermel market was a public
space that was not restricted in the
ways that others might have been. In
this sense, researchers have asked about
the hil building's horseshoe arches,
noting its Muslim references, and
there's one, I'll show you a clearer
picture in a minute. Um, while the
building would seem to be different on
these grounds,
and while some have faulted the builders
for not getting it right, like the other
public buildings, the incorporated of
his the incorporation of Hispano
Moroccan elements was something that
could be found in the Metropole at the
time. Plber would not have had to look
far farther than World's Fairs or the
Guaden
in the Metropole. The horseshoe arch in
the polychromi might associate with
Islamic forms in Spain aligned
beautifully with goals with turns to art
nuvo and the attraction to the rock co.
In a sense, the architecture was not
meant to represent local cultures. It
was another instance of a French play of
form which ironically could be cast in
the same way as a presidential palace or
a municipal garden. Perhaps it is the
train station completed in 1914 which
combines the tripartite construction of
Bozart's buildings and the cast iron
construction and polychrommy of the
Kreml market that is the true key to the
architectural program at the moment. It
is one that had a wide birth and enabled
French values to be commuted
communicated in varying ways. At the
same time, they were intended along with
railways, communications, and sanitation
to display a modern city on the verge of
becoming an imperial capital.
Scent postcarts and commentary in the
press tell us something about eur how
Europeans responded to these and other
structures as well as to the city more
generally. As one might imagine, it was
a completely mixed bag. Some thought Dar
was beautiful. Others saw it as a
backwater devoid of real architecture or
charm. Early 20th century African
commentary on these spaces is extremely
rare, and I've yet to see any.
However, over time, these buildings
would come to play several roles in the
characterization of Dar as a city in the
in the postcolonial identity of Sagal.
In his 1969 film Contra City, director
Gigabel Jop Mambetti casts the Boosez
buildings explored here as neocolonial
agents and the material representation
of the Western Seneagalles elite and its
repressive oppressive politics. Indeed,
architecture preservides a screen in
which a clueless European tourist can
keep mistaking things African for things
French. And she does. It's hilarious.
You have to see this movie. Panning
across the Carmel market, Mamemeti
dwells on its polychrome, its horseshoe
arches, its intricate rosettes, and its
lion's heads of stone. As the camera
moves around the building surface, we
hear a frenzy broken crazy chant of rook
coco
lampuning French decadence and its
ensuing orient orientalist variance.
Mambetti suggests the ways in which
colonial architecture still reinforces
racialized economies inequities and the
inequities of Dar. In MBetti's hands,
the presidential palace, the hotel
deviation
morph into a series of mutable and
misenated signs, making impossible any
easy notion of a pure Africa, a pure
Europe or what first senagles
presidents, what first senaglles
president Leopold Sangor Sigar Sangor in
his formation of negritude called a
universal humanism.
Membi send up aside. More recently,
these buildings, particularly Kermel
Market and the train stations, have been
hailed as an indelible parts of
Senagalles heritage. In 1993,
the original Kermel Market, designated
as a UNESCO World Heritage site in 1978,
was destroyed by fire. Rebuilt to its
original specifications with the help of
of financing of $5 million. The new
market was inaugurated on March 4th,
1998.
In 2019, an exhaustive restoration and
expansion of Dar's train station was
begun with funds from the Aakhan Award
for Architecture. Excuse me. The
restoration continues with the original
aesthetic of the building with the sen
merges the original aesthetics of the
building with the seneagalles
government's aspirations for 21st
century users. It was completed just
last year. Calling the station's
architecture majestic, journalist Dembe
Jen notes that it is a heritage site,
one that has been transformed into a
vibrant hub of activity.
Since the first decades of the 20th
century, Dar's colonial buildings have
structured the lives of those who live
in them and who use them. Yet, as they
have directed behavior, they have been
reignified and have been taken up to
serve changing agendas. In this way, the
buildings that display power still can
and do, but the nature of that power
over time has changed. At the same time,
these buildings are characters the on in
the ongoing life of Dar, now a sprawling
city of almost four million people that
allow people to think historically while
dreaming of other ways of being in the
world. Thank you.
I'm going to put you on the screen.
If you'd like to share your screen,
just louder. We just increase the volume
and then and then you can share your
screen whenever you're ready.
>> Uh, no, not yet.
>> Maybe I need to unshare my screen.
Okay. I'm sorry. Yes, please. Please.
>> Perfect.
>> I think you're good to go whenever
you're ready.
Thank you.
the we we tried for over an hour to get
that to work yesterday. Um the system
just won't allow it because we're also
recording um and so it won't allow us to
do the dual thing. So
>> yeah.
So unfortunately
>> Ning can we just test the audio? Can you
say hello?
>> Hello.
>> So hopefully that's that's fine.
>> Yeah.
>> Um
>> so and I'll be using the mic so that
that'll help.
>> Put the mic towards the speaker.
>> Smart.
>> Bespoke. It's very bespoke.
>> Yeah. Um so well thank you these are
really tremendous papers uh which in a
way examine the same geography and
historical context but um uh two sets of
diff radically different objects um
Nelson Steven Nelson's focus is on Dar
and French colonial architecture the
presidential palace the hotel Deville
the Carmel market and the train station
bosar structures that announce
themselves with great monumentality and
grandeur and are seemingly indifferent
to the African context onto which they
are imposed.
By contrast, Zingga boops uh directs our
attention to the wooden barrack houses
of Dakar, makeshift huts constructed
from shipping crates and pallets,
structures that are defined not by their
permanence, but by their modesty and
means of means and extreme mobility.
huts that could be lifted and carried
quite literally on the shoulders of
their inhabitants from one forced
relocation to the next.
We might be tempted in light of this
contrast to invoke the familiar
characterization of colonial cities as
Manakian worlds, the white city versus
the indigenous city. Of course, France
Feno gave us that that kind of language.
Uh, but does a closer reading of these
two papers side by side actually bear
out such a clear-cut division?
What strikes me in BOP's uh analysis is
how building materials emerge as racial
and cultural signifiers.
Would instead of stone, straw rather
than brick, thatch in place of tile?
These are not merely practical choices
but markers that distinguish the quote
indigenous city from the European city.
One can see from her analysis the racial
that's racial science in the 19th and
early 20th centuries did not just
infiltrate architectural style and
there's so much writing about that uh
but reached into the very materiality of
architecture itself.
The question of what building materials
were deemed appropriate for which
populations became a question of
hierarchy of civilizational capacity.
Stone and bricks signified permanence,
reason, progress, all those values
attached to that the French attached to
themselves. And then wood and and and
thatch signify transients uh at least
for the French backwardness and
inability to truly inhabit the modern
city.
As an Laura Stler has shown, the lines
between lines dividing colonizer and the
from the colonized were rarely as stark
as the maps of segregated cities
suggest. The colonial world was not
neatly split into two halves.
Instead, differences were was difference
was enacted through subtle distinctions
in behavior, in gesture, the food one
ate, the spaces one occupied, and as MUP
adds to this list, the materials one
might have used.
These lines were often hard for
outsiders to discern. Yet, from within
the colonial order, they were fiercely
policed.
Boop's careful attention to materiality
reveals exactly this logic. The French
did not simply cordon off an indigenous
quarter and declare the problem solved.
They scrutinized the materials of the
hut, condemned them as insan insanitary,
and use that condemnation to justify
eviction and relocation. The distinction
between stone and wood was not just a
building code. It was a racial boundary
made material. And precisely because the
boundary was never stable. because huts
kept appearing where they did not
belong, the colonial administration had
to constantly reassert it.
Whereas Nelson's paper invites us to
consider how the dual city model might
be challenged from another angle.
Consider the question of time. If the
white city was merely was meant to
represent French modernity, why were its
building so sty stylistically dated? as
somebody who works on the French 19th
century. I mean, you know, it's it's so
clear that these even, you know, by the
early 20th century, these these are not
really um you know, experimental styles.
Um the the de completed in 1914 uses a
French Renaissance revival um and that
had fallen largely out of fashion in
France decades earlier.
>> The presidential palace evokes the
Italian revival that peaked in the mid
19th century.
What are we make to what are we to make
of this? If the wooden huts were
condemned as backwards, the stone
palaces were also in their own way
completely out of time. Both existed in
a kind of temporal displacement. One
relegated one relegated to the primitive
past, the other pro frozen in an
eclectic historicism that it quickly uh
that was quickly losing favor in the
metropole. The dual city model assumes a
clear opposition between European
progress and African tradition. Yet what
Nelson's paper suggests is that
Europeans, the European side was itself
performing a version of Frenchness that
had already become nostalgic, even
antiquarian by the time it was built in
Dhakar.
And then there's a question of
non-European references. Nelson points
to the horseshoe arches of the caramel
market, references to Islamic
architecture from North Africa, not West
Africa.
French architecture, it seems, could
absorb influences from elsewhere, but
only on its own terms. This reminds me
of the uniform of the vinegal, which
incorporates both native elements um
while remaining unmistakably French,
styled, used situationally, as Nelson
puts it. But this eclecticism also
reveals something deeper. The power of
French architecture lay precisely in its
malleability, its capacity to absorb
cultural influences influences and in so
doing to dominate through that
absorption. Nelson's account evokes the
logic of French assimilationist policy.
I want to come back to that. The idea
that other cultures could be
incorporated into France without
threatening French supremacy.
>> The Carmel Markets horseshoe arches are
not a gesture towards Sagal. They are a
demonstration of France's ability to
ingest the exot exotic and make it its
own.
And finally, I'm struck by the role that
circulation plays in both these papers.
Nelson traces the circulation of images,
postcards that carry Dakar's monuments
across the globe.
Traces the material circulation of
shipping crates and from the peanut
trade, crates that brought bricks from
Marseilles and returned as the walls of
wooden huts. These two circuits, one
visual, one material, are I think deeply
entangled. The same trade routes that
built built colonial monuments also
built these vernacular housing.
And this brings me to a question that I
want to leave with both speakers. Um,
Steven, your monumental palaces and
markets were built from materials that
arrived in those very same shipping
crates. Crates that once emptied became
the walls of the huts of Nazinga that
Nzinga described. To what extent was
your architecture of permanence
dependent on the very circuits of trade
that produced the makeshift and inzinga
your wooden huts were not only made
possible by col colonial commerce but
also existed in constant relation to the
stone city cleared from its
neighborhoods pushed to its edge yet
always returning. How did the hut's
mobility shape the meanings of the
monument's fixity? Were these two
architectural worlds in fact two sides
of a single colonial formation? One
impossible without the other.
>> So would you would you like to start
with
>> and Zena do you want to start?
>> Um sure um on the um thank you Raf um
for this beautiful response. I um I'm
really glad that uh the question of the
architectural
models but also the sourcing of the
materials was um was really um kind of
like highlighted because um I have um
like you say I think there's uh the the
two sides of the same coin whether we
look at the big monumental um
architecture that uh Nelson Steven sorry
uh referred to as uh coming from the
metropol and coming on these uh on these
boats. Um and um and the same with the
with the wooden huts. I think what we're
sort of grappling with is uh the kind of
disturbance of uh of of of Dakar as a
first a village um to and how it was
transformed by the French colonial
administration. Um I think there's a lot
of uh what whatever type of architecture
we sort of look at since um the French
colonial administration we see that
there's a lot of politics that are
embedded in the way that we built um
nothing is absolutely neutral. Not even
the materials that we build with are
neutral. And uh as I've looked into um
um as I look even into the uh letters
that you find at the archives, the
specifications of uh some of the
buildings u made in the French colonial
administration, they always specified in
respects that you had to use products
coming from either the Metropol and they
had to travel uh under Pantheon France
or I mean the particular type of um u um
um commissioning and u making sure that
they they fed in a way or enriched the
uh economy of uh of France at the time
or they uh um what do you call it local
materials could be used. So there's a
kind of like tension between uh having
to use what is available locally um
because that's probably um cheaper or
also importing anything everything from
France because it's probably safer and
again contribute to to the economy and I
think it's important that we also start
reading um a lot of the architecture
through that lens um through the
material lens we understand the economic
um lens we understand material flows and
then we understand as well ultimately
why certain
ways of building became predominant over
others as my practice for instance like
I I stated uh has a great interest in uh
particularly the urban architecture uh
which we find in pre-colonial times um
you see over the times that this is a
type of architecture that actually
became illegal um there are uh urbanism
laws uh in the early 20th century that
say that is unsanitary to build with uh
earth uh mud for instance
um inside the city when today we know
and there's a sort of regain into this
uh uh type of materials because of
because of their sort of low carbon
component or the sort of thermal benefit
that they have. It's uh it's uh
everybody um uh has to sort of question
why they sort of went out of style. And
then the other thing that I will um say
as well uh in in when we look at the
political history of of materials is
that that also applies to um concrete
and cement because as it is also a
building method that in the context of
Sagal and got imported um you also um
see the evolution of cement as an
important material to one that then get
produced locally. But in the especially
post independence there's a lot of
histories of the erasure of other type
of building methods such as the fired
bridge by the cement um industry. Uh
first I think because uh they actually
need the same type of resources as the
ones that are used for fired clay
because cement is made out of stone is
made out of clay. uh in the context of a
place like Rufisk um um uh you see the
type of limestone that was used in
French colonial administration which you
can still see in many of the Romanian
buildings um just really disappearing
because the same limestone um is now
used to um produce the cement um the the
first cement factory of Sagal um open in
her face precisely for that reason um
and then later on um there's a um
history and evidence of the same cement
factory buying the fiber factory in the
late 70s and shutting it down uh now
actually becoming the main sort of
ubiquitous building materials. So um um
I yeah maybe I'll just stop here but I
think um my the point that I was trying
to make and and in looking again back to
uh these two various typologies is that
it's very important that the material
flows get um questions that they get
understood from a historical
perspective. Um because I think only
then can we make very critical and
informed decision about how we should
build. Um it goes deeper than style. it
goes deeper than uh properties of
materials. Ultimately, these stories are
inherently political and I think the
history of uh of of the car's um
architecture proves it.
>> Yeah. And and I would just follow on
that. I think you know absolutely
everything in Enzinga just said what
what is so amazing is how intertwined
all of it is. I mean even even with the
Bozart's buildings that you know it's
artificial stone which is you which is
related to cement right and it's coming
it's coming the materials are coming
from France they're mixed in Sagal um
and then constructed in Sagal but all of
these things are are enacted to build in
the colony while supporting the
metropol's economy and so even if you
can make it into car and you could
you're not going to right And so there's
that when when when when Enzinga showed
the the um the slide of the tiles from
Marseilles, I was like, "This tells us
everything. That tile tells us
everything about about building not just
in the plateau, but everywhere else."
And you can still see some of these
buildings with those tiles in um in the
um in all around the city in in the in
the plateau and in the medina. But I
also think that these things and the
buildings give lie to the constant the
constant line we hear about the colony
being the laboratory for the
metropolitan. It you know it isn't. It
isn't. And and the and I I I chose to
pick to look at preWorld War I quite on
purpose because things are really messy
before World War I. It is before what
Jean Sur Canal called the golden age of
colonization which for him is between
the two world wars. It's it's when
things are just coming up. It's before
all of those those building projects of
the 20s 30s and 40s which really
integrate you know a Frenchi sudanic
architecture into into the city. Um and
and I think what what these papers also
sort of show us is that we need to stop
comparing urbanism in DAR to other
cities in the in the colonies, you know,
because every time you look at that
literature, Dar comes up as somehow
backwards or is somehow well they were
doing this in Hanoi, but they didn't do
this in Dar. Well, of course, um that
that this this thing is its own
situation and how things develop here um
are really quite unique.
>> Yeah. Thank you. Um rather than go on
with my questions, what I want to do is
open up uh to other questions from the
audience. Yeah. Uh Fred,
>> the mic will come to you.
Well, this is a question coming from
some somebody whose expertise in social
political history and not
>> sorry I can't hear should the mic
>> is the mic
>> maybe talks
>> okay uh one of the unique features of uh
not quite unique but almost unique
features of of DAR is that the local
population had citizenship rights.
>> Yes. going going back to 1848 in some
respects and reaffirmed quite decisively
thanks to the deputy bless John right
>> in 1916
>> uh and uh that meant that you're dealing
you're dealing with lots of
differentials not just the racial one
>> uh between citizen and subject and with
all the migration coming in from the
countryside those people did not have
citizenship rights whereas Dakarwa
did as in the other three of the four
commune of the katak commune
Uh so my question with a with a
differentiated African population
including a merchant class that had goes
back well into the 19th century and had
a certain amount of wealth. Uh perhaps
not as much as the San Louis did, but
still in the car you had you had that
kind of people. Uh and people with with
some kind of rights even though the
French administration was doing their
best to attenuate them. uh how does this
affect the the the kind of dualistic
picture uh that one that one has? Where
did the Senagalles elite live? What kind
of houses? How much did the could the
administration force them into the same
kind of spatial configuration in the
medina or or elsewhere that that people
without citizenship rights were be were
coming back? And did people like the the
Seneagalles who were on the city council
back at the 19th century or Bles Jon
sitting in the asamina in Paris did they
have anything to say about the built
environment that was different from what
the colonial administration was trying
to impose uh on on Africans? So the the
question is really for both of you is
the extent to to which a differentiated
African population and a politically
active population going back into the
19th century uh put is part is part of
this uh this story.
>> Okay. Um, I that's an a great question,
Fred. And I think that that, you know,
for me that was, you know, where where I
wanted to go next to to look at these
things and and look at Diaby's writings
in his archives, and I've just not
gotten to them yet. Um, in in terms of
where they lived, I don't know yet. And
um but but but but to your point about
the a dualistic idea of that place, it
was never dualistic, right? It just
wasn't. And um and even in the example
of you know we've moved out huts but
here they are we've moved them out here
they are um they always pop up and I
think that you know one of the complex
one of the complex things to think about
is this mercantile class many of them
who were on gore um many of them stayed
there um and would just go back and
forth um but I think that you know one
has to look more closely at what was
being built and who who lived there
because there wasn't a wholesale all
Africans have to live on the other side
of um of the of the boulevard that that
separated the medina from from the
plateau.
>> Nzinga, could you could you hear the
question?
>> No, I mean I feel like I rarely like I
more or less understood that it was
about asking about agency in city
making. I wasn't sure but I could barely
hear. I'm sorry. It was that and also um
thinking about uh the mercantile classes
of Senagalles people and how they may
have responded to the built environment
in the early 20th century. Yeah, I guess
maybe my contribution to that question
would be to um highlight and state that
uh the uh Lebu people of DAR um have uh
um always I think found a way to
negotiate uh um their sort of status in
the city with the French colonial
administration.
My feeling is that across um at least
the history and what I know of other um
um uh cities on the African continent
under French colonial administration I
don't know many other capitals that
actually have retained the indigenous
population and when and also having an
indigenous population that actually
still um yields quite a lot of uh power
uh in the city when you look at the car
um other than the original um um sort of
uh pinch or or or compounds that are
mostly within the city center and Mina,
you have greater parts of that car like
the one where I'm located uh called
Wakam Yong that are known to be
villages. They still call like that
because they do hold a sort of sometimes
semiautonomous
um status where the from an urban
perspective you can see that these are
places that have kind of resisted the
sort of autoonal planning that you see
in the rest of the city. Um you still
see a form of kind of very organic um um
um um sort of layout which actually
responds to many of the traditional
spatial logic of organizing compounds in
uh around central spaces and all the
compounds are organized around the
central kind of like plaza which is
called the page and it's marked by a old
tree or the mosque. So these are
realities that still persist um in that
cart today. And I think the reason why
even Tah and I wanted to when we did the
first exhibition wanted to focus on the
story of the Liberal people is that you
do you have that ability to kind of read
what the city was and what the city
became and what those processes were
throughout time. And like I said the LEU
um are still organized as a republic.
They still have a very strong um social
political organization. um they have
certain um traditional rights that still
govern things like fishing um of off the
coast and uh places even behind the the
presidential palace. Um there uh uh
Steven spoke about it at uh at Len um
behind the presidential palace you still
have a sacred um um Liu beach where
people still go to perform sacrifices.
So you would not expect seeing at the
city today and you would think that it
is mostly a product of either the French
colonial administration or what happened
post independence. But when you get a
sort of closer reading and and and
looked at the city through the lens of
the Libu people, we understand how much
they've been able to negotiate their
presence. And I think the proof is just
how much they are still uh physically
present in the in the in the city and
how much you still see um a lot of the
urbanism a lot of the infrastructure and
a lot of the sort of cultural
performances within um the the city of
the car. So I think in that sense I
would just state state that outside of
the the kind of uh uh administrative
layer of people like bless giant um that
was also Libu and became a deputy the
the traditional um dignitaries of the
Libu republic have um still found a way
have always found a way to negotiate
their rights to sometimes taxation. I
think even the presidential part as I
understood it was still paying taxes to
the Libuh people because they occupied
their land and other places like the
cess which I'm sure you you'll hear more
about uh was also on Labu territory and
I think before occupying there has to be
some level of negotiation u with with
the indigenous community of
>> car
well thank you I think we have a
question from Jana um I'm wondering
because the microphone doesn't seem to
be very loud I wonder if you might want
to step on the podium
>> at the podium and speak into the
microphone.
>> No. Um yeah, so my I think this was
really great uh uh just really two
really fabulous talks. Uh thank you so
much. Um um I think what bo really comes
uh into forefront in both talk is is
this kind of a realization of saggali
culture where even if we wanted to
return to the pre-colonial you know
situation it's just like hardly possible
because uh the boundaries are so blurred
which you know is pretty visible with
this problem of the neoani style even
like I found the spire of the neoanis um
you know pavilion and the spire of the
of the presidential palace. Like the
similarity is kind of striking which
also explains to a certain extent while
you know for instance the this culture
politics how in the colony actually any
form or any material becomes highly
symbolically charged. Any form is
symbolic in a way whoever masters or
controls that symbolic order of the
colony controls the power. uh which I
think it's really striking and that also
explains why for someone like Sangor you
know culture politics culture is really
in the s in the core of the kind of
decolonization project which obviously
some say hasn't been successful but you
know it explains us the role uh while
culture is so important uh what I'm
interested in are found quite
fascinating as are these various
feedback loops so for instance like you
show the typology of that one uh like
veranda barak which I found kind of
amazing because that's like the colonial
colonial villas with verandas that's
French typology and I encountered a
similar case I don't know 100% if it's
true uh because you know the information
are just hard to verify but if you look
at the kasmurid at the echol national
administr
told me that apparently it's being
called Kazmurid because then there were
the people who started building similar
kind of Kaz like you know in in the
actual informal architecture inspired by
this building uh by this kasm pyramid
kasmurid. Um so again I don't know if
it's 100% true but what I find kind of
fascinating is in this cultural politics
how do these feedback loops operate
where actually the in the informal
vernacular architecture people
appropriate something coming from the
the dominant you know cultural politics.
So the forms are like highly you know
and that ideology operates also in the
colony in many ways. So thank you.
Thank you.
I would maybe just add something um
since um um you made this comment Jana
and given that it's your um you know I
think an architecture that you know also
very well it's just how the the the kind
of like flows of inspiration um also
goes the other way um especially when it
comes to the sh uh you know somebody
like Telo speaks a lot about how he um
was inspired by a lot of the kind of
African art and uh and African craft as
well which is kind of very present um in
uh in the architecture and the
expression of modernism.
We have another question. Mary, do you
think you could go just for the
comments?
>> Um, one question I had, it's a little
pushing back on Ralph's very articulate
response. You tried to contrast the
stone city with the wood city, but
looking at the images in Professor
Nelson's talk, I was struck how many of
the nonprominent buildings used wood.
Yeah.
>> And in the Zingga's talk, I'm not sure I
said your name right. Um, the wooden
barracks were a kind of you seem to
appro suggest for a neo colonial
vernacular. So I wasn't sure looking at
materials if it too suggests what seems
to be a major theme this kind of mixture
uh in cross fertilization
and related to that was there really a
stone city or was there just a few stone
monuments it seemed to me the whole
model of segregation
doesn't quite work. Um but this is
coming from someone who has never been
to Dhakar.
>> It totally doesn't work. But but your
your point the the thing I would look at
actually in in you know sort of thinking
about the kinds of buildings and Zinga
is talking about are less those big
stone buildings and more military b
barracks. um the buildings by the port,
you know, there were tons of them. And
even even some of the early houses in on
the plateau, you know, because it's it's
the you know, of course, it's the
architecture that this architectural
historian didn't look at right now,
right? Um, but those I I think it's
interesting to think about those 19th
and early 20th century models as in
conversation
with what people start making in, you
know, what what happens when when the
architecture of the Lu becomes becomes
fused with what people are seeing across
across the boulevard.
I would say that uh maybe um the the
this kind of um uh categorization of
what materiality is indigenous or you
know imported or colonial I think um can
easily get sort of blurred
>> um um over over time. I know that for
instance when it comes to um stone
architecture people will uh u um maybe
associate it with uh with with the
colonial type of architecture but I
started a paper talking about this
fortified walls that the Libu had built
in order to be protected um from
invaders um uh when they moved to the
peninsula in the Dhakar peninsula
>> in as far back as the 16th century. um
we don't have traces of those walls
anymore but uh there are records that
they sort of existed. So because the
last the remaining sort of stone
architecture that we see today is of the
French colonial administration there's a
kind of uh um maybe a type of uh it
would be easy to assume that but um we
and and like like you said with the
examples of these barracks is that they
are typologies that are seen as as
particularly u u uh specific to the
African people living in the city even
though they are no references for any
type of wooden um traditional arch
architecture it will be made mostly with
straw because this is what was available
right we're in the Sahel so you know we
don't really build with with timber uh
in such an expensive capacity so I think
ultimately this type of um richness and
convergence of of materials that uh um
um you know sometime were sourced
locally but done in a French style or
imported and then you know sagalized
like in the case of of of timber or cast
iron I think ultimately speaks to um our
our our identity today um in uh in Sagal
uh like the one that you know sort of
Sangal sort of touted as being kind of
very layered um and also global right
like very universal in that sense so it
isn't so much that you know one is of of
either indigenous or uh or exogenous um
they both I think on the on the
territory of of Sagal uh were able to um
merge and I think
>> Mhm. speak about the layers and uh of
our of our histories and of our of our
identities.
>> Thank you. I I think we have uh time for
one more question. Ananda, would would
you mind coming to the podium? Thank
you.
>> Just trying to innocently ask questions.
>> Um Enzinga, can you hear me?
Can Can she hear? Is it? Oh,
>> thank you.
>> Yeah. Is it Can you hear now if I talk
into the microphone?
>> A little bit better.
>> Oh, no. Okay. Maybe
>> I'll bring it even closer.
>> Yeah.
>> The portable panel.
>> How is this? Is this Is this better? Oh,
goodness. So, so sorry that this is like
this, but we're so glad we get to have
you in our conversations from afar. Um I
um don't know anything about Dakar. So
this is a naive question in a way. But
my question is really about
historioggraphy because I've been
grappling myself um with a with a an
insistence that I heard in your
presentation Stephen that um we need to
think very kind of historically
specifically about Dakar that losing
that historic specificity and I think
Enzinga's um demand that we really read
the materiality in situ um I have made
these same arguments and but my my
empire is the British Empire and I but
I've also worked in many many port
cities all over um Africa. So I've been
trying to
re really think through what is the
value of this historical specificity
that you know can run the risk of
provincializing a discourse
provincializing the historioggraphy.
You know it sagal can be thought of as a
backwater only within a certain
literature. in a more global literature
maybe it is just another example like
Madras which is often also that same
kind of backwater so but so I've been
trying to also think about you know the
the Marseilles tile story is very much
like the Mangalore tile story so people
in Dar Salam will be dealing with
Mangalore tile whereas people in Dakar
will be dealing with Marseilles tile and
it can in certain ways tell the same
story but I have often insisted no no
these are specific ific histories and
specific material trajectories. So, but
I think some of what I want to grapple
with in this French context that I'm
less familiar with is what is the value
of a a specific set of historioggraphies
that allow Dhakar to be Dar and to be
unsettled as itself. This is a question
for you the organizers as well Luchia
and Ralph. But I think my other you know
question is what is the value of um some
level of abstraction that allows this to
be maybe African architectural
historioggraphy? Do we even want that?
So I it's an open question for me. I
just would love to hear you all weigh in
on it.
>> I'll start. I mean I I what I kept
coming up against
what I kept coming up against when I was
starting to do this work and I started
doing this work way too long ago um was
every time people would start talking
about DAR it was always relative to
North Africa and to Indochina and two
places which were you know sort you the
populations are different, the colonial
conditions are different. You know, so
so people are
compare constantly reading Dar as a pale
example of what was happening in Rabbat
or Casablanca or Alers which had been
developed for decades and centuries
before. And so so it so in my own work I
started bucking against that because
there was something different about this
place. There was, as Enzinga so
beautifully points out, there there are
diff the the the the ways in which
people are on the land and control the
land to this day is different. It's just
different. And so, you know, and and I
think that in in a larger sense, the
value of become of being specific is
that you understand the specific
the specific forces that come to play in
this in the thing that you're studying.
It doesn't mean that we can't talk about
Bangalore and Dar but it does mean that
for me that should not be the beginning.
It shouldn't be the beginning. Um you
can't do comparative work without
understanding the spec specifics of each
location first.
>> Can I make a comment?
>> Yeah.
>> You may need to go.
>> You're gonna have to come to a mic.
Um
I mean um in terms of the organization
what I said before which is that
sometimes you have to focus in order to
then make better comparisons which is
also what
>> Stephen was just saying um but it
strikes me that one way to answer the
question of method or of
how to generalize is that you are both
telling the story of a kind of
competition for a counternarrative to
the French universal. You both said it's
not universal, but Stephen, your story
is more about the capacity for absorbing
reignification and transformation,
whereas Zinga, you're talking more about
a kind of detour. These actually are not
the same uh narrative and those are both
things that one could then take,
>> right?
>> And I don't know debate whether they
occur elsewhere and that's not
necessarily only about whether the brick
is moved or not. So I guess but my
question is is there a competition? I
mean I know we heard about feedback but
that sounds kind of you know loosey
goosey.
Is there competition? Do you see a
competition between a kind of French
desire to reignify versus an in local
capacity to you know borrow and collage?
And in Zingga do you see do you see
these as you know a conversation a
competition feedback? Yeah.
Zinga, I'll let you start.
>> No, I think you start. I don't know. I'm
so processing. I really would love to
hear your thoughts. Um, Stephen,
>> no. Um, we'll do this.
No, I I Luchia, I think you're right. I
think that the these narratives these
narratives are really different, but
they're complimentary, right? and they
tell, you know, and I I loved Ralph how
you described it as kind of two sides of
the same coin or I I'd actually think of
it as kind of a a cube where this cube
has many sides, right? Um but I think
that
that you know, you're right about being
specific in order to branch out. Um but
to your I'm forgetting your question.
What did you ask me?
>> What did you ask me?
>> Is there conflict? Is there Oh, there's
always conflict, right? And so around
AR, I think there is. And I think what's
so complicated, at least in what I've
seen thus far, it's it's not fully
articulated. And so it's it's not like,
okay, this group is saying architecture
is A and this group is saying
architecture is B. What you have to see
is what people are doing on the ground,
right? And so and it it can be even it's
not architect to architect it's neighbor
to neighbor you know what comes into
fashion what falls out of fashion what
you know where's gore in all of this
because I actually think that gore is is
kind of the elephant in the room where
you know in terms of architecture in
terms of you know gore is for those of
you who don't know the geography gore is
right there gore is a 15minute ferry
ride and so it is there and those
buildings are are a century older,
right? And so what are people taking
from that? You know, certainly in terms
of the residential architecture, Gore is
the model.
It's not, you know, gore it, they're not
looking much farther. Um, and so there's
certainly competition and to and I would
assume particularly amongst the the the
sort of merkantile class of Senagles
people because they're they're moving
back and forth. They're not losing a lot
of power under the French and so they're
you know it it it would be really
interesting but you've got to look at
the buildings.
>> Hi.
I think what I would say and uh I'm
going to try to respond to it from a
very sort of subjective um um reading as
a singles person um from a cultural
perspective. I think um
we actually managed to um reconcile a
lot of um these sort of conf what seems
maybe to be like conflicting forces
>> um you know and in a in maybe simplistic
way between the kind of uh uh French
culture or or that legacy of
colonization and uh our old sort of like
you know pre-colonial traditions that
have permeated and remained through
time. Um and and and I think those two
sort of forces are are just coexist uh
within um the Sigal um cultural
identity. Um it's evident in in
everything that we do. It's uh I think
in the architecture
um it's in the it's in the food, it's in
the outfits. I mean the way in which
we've sort of nationalized rice for
instance when you know that this was I
mean it's not that we didn't have like
you know rice before but we didn't
certainly didn't eat it um the way that
uh we do at the scale that we do today
and uh uh and uh and the history of that
is is a colonial history is also
associated with the peanut um um trade
where the farmers were sort of imposed
to do monoculture but still needed to be
fed. So the kind of uh overflow of rice
from Andushin was uh was introduced
here. Um but now it's it's the most kind
of like you know sniggles uh type of
type of dish. So um because we kind of
appropriated it and again have these
sort of dishes like the the tibuen that
uh were originated in Sani and and I
think yeah denotes all those various
layers that we have. Uh we see this
paradox in the way that we live. And
when you look at close uh when you
analyze actually how housing gets
organized in the city, you see that uh
there are places that uh are really
crafted for for much more kind of
traditional rituals and ways of
congregating like in the center of of
the household including in apartments. I
mean people have these sort of large
hallways um because you still need to
have a central place of gathering even
when you have an apartment um in in the
city and no longer live on the ground
traditionally. Um so we we we we I've
found that um um we very attached to
many of these traditions that even
through colonization have u have
persisted and I think yet have found a
way to kind of um embrace or integrate u
many of the forces even the ones that
were um kind of uh uh introduced as the
form of control and and of oppression.
Um yeah, I don't know if that answers
your question, Via, but uh that's maybe
my kind of much more um emotive so type
of understanding and uh and reading of
of of all of these conflicting forces as
being part an integral part of uh the
Synod identity.
>> Well, thank you very much, Nizinga. Um
thank you very much, Stephen. Uh we're
going to take a five 10 minute break.
Please refill your coffee cups and we'll
be back.
So, welcome to the second panel. Um,
I'll be introducing the speakers and the
respondent. Luchia Alice is an associate
professor of architecture and and the
director of the Buell Center here um for
the BU Center for the Study of American
Architecture at Columbia University GAP.
Her work addresses the history of
architecture, technology, and politics
on the global stage. Her book design of
destruction ex addresses the de
redefinition of monuments in the 20th
century. She's also written about the
history of architectural history uh
architectural theory carbonation in
reinforced concrete and contemporary
design. She's the founding member of the
aggregate collaborative and an editor
emmeriti of Grey Room.
Gregory Vald Despino is an assistant
professor in the department of history
at the University of Iowa, specializing
in the history of migration and
urbanization in France and its former
colonies in West Africa. He is currently
completing his manuscript on subsidized
housing in the former French empire
entitle entitled the politics of
dwelling making homes in Paris and Dakar
and our the the discussant Rosalind
Frederick's is an urban geographer and
associate professor at NYU's Gallatin
School. Her research is centered on the
politics of waste infrastructures in
Dhaka. Her first book, Garbage
Citizenship: Vital Infrastructures of
Labor in Dhakar, uh was um was uh I'm
sorry, was awarded the Toyen Falola book
award for the best book in African
studies. Her current book manuscript
titled Refuse All examines the life
worlds that hang in the balance with the
transformation of the car's garbage dump
dump.
I'm sorry.
>> Mubus.
She has also edited two books with
Maduru on citizenship in African cities
and the fourthcoming volume the politics
of disposability discard studies in the
era of devaluation with Muhammad Rafi
Arafan. Frederick's is also a film
producer and director and she's recently
completed a fulllength documentary film
the waste commons and the politics of
waste picking in Dakar. Uh we'll welcome
our first speaker Luchia.
All right. Um, thank you everybody and
this is fresh work and I'll get right to
it.
>> Okay. When the French architect
constructor Jean Pu was preparing to
present at the International Congress of
Modern Architects in 1953 CAM, he drew
six cartoon sketches of what he called
characteristic examples of recent
research on the industrialization of
building. The theme of the congress was
housing or what they said what they
called levita. And yet only one of
sketches included anything resembling a
completed dwelling and then only as part
of a two-step process.
On the left we see a dome-shaped balloon
inflated at the end of a simple pump and
right behind it a full-blown house of
the same shape accessorized with a
rectangular window and door. While all
the other sketches were of mechanical
connections and complex assemblies, here
Pu gestured to a satisfying malleable
completeness.
Especially promising for Pu was the fact
that tool and result were almost
identical. Only a few folds to signify
the softness of rubber and a few dots
the hardness of concrete.
The sketch was labeled Walter Nef after
the American architect who had patented
this building procedure and had been
deploying it in several continents since
the end of the war. Pu was most likely
familiar with these so-called air form
domes from his travels to Franophhone
West Africa, specifically from having
flown in and out of Dar where four
neighborhoods of these houses had been
built including two on the outskirts of
the airport. In a characteristic period
postcard, the development is shown from
above, seemingly floating in a barren
landscape.
A set of photographs from the archives
of Walter Nef illustrate the building
procedure more usefully. The domes had
been made by pouring a circular concrete
pad on the ground, securing a
semi-pherical rubber balloon to this
pad, and inflating the rubber with a
pneumatic machine. A crew had then
sprayed concrete over the whole half
sphere with the same machine but a
different attachment. The concrete had
then dried for a day. The balloon had
been deflated and removed through the
door. And then the next house over had
been built using the same balloon, the
same machine in just as little time.
Between 1949 and 1952, over a thousand
of these domes were built by the housing
authority SECAP. You'll hear a lot more
about that later. Inda where they
temporarily stole the show of the
construction fever with which the French
government was continuing to to
transform the city into a colonial
capital. They appeared in newspaper
articles, in special issues of trade
journals, and even in media outlets of
international organizations.
And then almost as quickly as it had
floated into view, the domes retreated
into obscurity.
Already by 1953, all construction had
halted. Soon the whole procedure was
declared a technological failure. So
when Pu continued to lecture about the
air form in his in his teachings, he
noted what a shame it was that such a
good idea had not come to pass. And so
Dar's bubble domes exist in the
literature as a failed experiment. One
survey by Zavier coup um and Carolup
they credit the mison balon as a as
triggering a aesthetic revolution in the
city but also being totally unsuited to
the so-called housing crisis that they
were supposed to be a response to.
The reputation of the domes as a passing
fad has been reinforced in recent return
in the press where many have discovered
that a few dozen of these domes survive
in Dhaka imshed in the accumulated
fabric of the city and have argued for
their conservation.
Testimonies gathered from former
inhabitants and current owners have
revealed an attachment to their
atypicality making them a whimsical but
precious architectural heritage.
In my talk today, I want to question the
consensus that these domes are reducible
to a failed architectural experiment.
It's true that as a housing typology and
as a constructive paradigm, air form
domes eventually gave way to a much more
conventional type of development. Again,
Greg will talk about that later. And
it's also true that this formal contrast
invites a reading of their design as a
symptom of historical transition in late
colonial French governance.
But it's the equation between lightness
of form and lack of historical weight
that I want to question. Does physical
ephemererality really mean historical
fleetingness? Is there really a
contradiction between the fact that this
development appeared unattached to any
particular spot on Earth and the fact
that some of it has stayed behind?
Part of the reason why it's attractive
to interpret these forms as abandoned
experiments is that there's a venerable
literature in architectural history and
Stephen already talked about this on
colonies as side of experimentation.
So I'm not going to summarize it, but
basically you're supposed to think that
the colonies were a place where you
would experiment and then bring things
to the metro.
If a case were to be made for Dakar's
air form domes as precursors of this
kind, it would be in the architectural
history of disaster relief and refugee
shelter where they preceded by a decade
the so-called dome culture that
proliferated in 1960s and the inflatable
technologies that followed in the 1970s.
And just one example, these are igloos
done by Oxfam in 1971. They're also
using inflatable formwork, but you don't
spray concrete, you spray basically
foam.
So if we were to insert Dakas domes in
this lineage, this would only reinforce
their image as placeless and kind of
movable objects. But what are the
politics of this mobility? So instead of
answering the question of whether they
were meant to be temporary or permanent,
whether they're forward-looking or
conservative or reactionary, I want to
consider the air for domes in Dar as
entry points for understanding the
colonial urge for mobility in this
moment. And the moment is indeed
one of transition when the French state
found itself in dire financial straits
after the war. Inventing all sorts of
new public private entities to channel
economic investment to its colonies and
using these investments to calibrate the
what they call the long-term presence
that they would retain as the
independence of their colonies began to
seem inevitable.
So in this period charged with kind of
bravura and uncertainty the mison balon
as I'll call them help to inaugurate a
conception of housing in which mobility
is of the essence. So the rest of my
papers in three parts
each one kind of recounting a kind of
actor and the idea of mobility that they
sort of subscribe to. I'll begin by
recounting how Walter Nef's apparatus
found itself in Dar here the mobilities
of parts and material. uh then locate
the air forms in the history of greater
planning in Dar or planning in greater
Dar and here the it's really spatial and
urban mobility that's of the essence and
lastly I'll turn to African syndicists
for whom housing was a bargaining chip
and who sought to construct a
fundamentally mobile African polity
all right this is not useful
here we go sometime in 1952 too.
Sometime in 1952, the California
architect Wallace Nef took out a pair of
scissors and a can of white correction
fluid and began retouching the
photographs of the Yoff air form
development that a French architect had
sent him. He cut out the background
around the profiles of the humans and
their houses and replaced it with a gray
blur of a sky that made the sky the site
look flat and empty. He patched over the
domes to enhance their rounded whiteness
and highlight a nuclear family standing
in front. So on the right, on the right
you can see the kind of
retouching and on the left the result.
Nef was a well-known designer of Spanish
revival mansions for Hollywood stars.
This is Frank Sinatra's house and spoke
of the air for domes as a separate line
of work claiming to just be an
occasional inventor that had happened
upon a good idea during the lull of the
war.
The invention itself was one of
logistics. The basic proposal was to
bring the pneumatic technologies that
were being perfected for aeronautical
and military use to the construction
site where you replace heavy cranes and
light with light-footed equipment like
this and a reduced construction crew
just two people. Although Nef
subsequently branded air form buildings
as light and airy through the extensive
use of soap bubble imagery,
the machinery used to construct them had
been developed through the brute force
of the industrial investment that comes
with war.
Not only the idea, but the realization
was also indebted to the war. Nef worked
with engineers at the Goodyear company
to perfect the balloon size. His first
client was the defense housing agency
who was relocating employees near
Virginia Falls. He also worked with the
defense department to um you know gave
him a kind of bureaucratic expediency
because he applied for a patent for his
system in 1942 and he convinced the
director of this agency to support his
request for accelerated approval. Having
patented his product at war's end he was
able to transform it into a commercial
product seeking out partners around the
world. So by 1955 the brochure vaunted
that air forms were being used in high
and low registers by name brand
architects as well as for quote lowcost
housing in Dar on campuses tourist
villages retreats gas stations
agricultural storage and restaurants.
The two branches oh and here I'm um yeah
the two branches of Nef's architecture
were not actually so far apart. Nef
valued the dome stylistic versatility
and customized windows and shapes and
accessories to match local vernaculars.
I'm showing you grain storage in
Portugal, mosques in Egypt, housing in
South Africa, and a country club in
California. He seems to have reveled in
the dome's odious potential for
indigenization,
flattening its shape for military
officers in Pakistan, making models to
suggest a thatched porch for Africa, a
thatched roof for Hawaii.
Nef did distance himself from the
technical responsibility for building
the air forms and for their performance
once built. All shipping was to be
managed by existing import export
companies and construction by a local
contractor.
After all, in order for the shippable
parts of the air forms to work, someone
needed to provide sand, cement,
aggregate, water, gas, scaffolding, and
labor.
In the car, the company that took up
these tasks belonged to Geier, a quote
young dynamic entrepreneur who specializ
in concrete and credited it was credited
for a number of prominent buildings on
the cast plateau.
Like Nef Fritier did not shy away from
primitivizing the air forms. In a
perspective drawing in a perspective
drawing of his first proposal, he
isolated a four-person family around one
shell and echoed its form by showing by
drawing the mamel dunes in the
background. And I'm sparing you all
sorts of nipplebased jokes.
Not my jokes, obviously theirs.
Once on site, however, he did enhance
the development with honorific
neocclassical details,
adding archways to flank the entrance
and punctuating the perimeter perimeter
wall with square posts, each topped by
an ornamental sphere.
How exactly the match was made between
Nef and Fuier is not recorded in the
archives, at least not the ones I've
seen so far. But we know that within the
timeline of housing, this was not the
first time that CCAP was resorting to uh
shippable parts. In 1946, the public
works director Roj Noa had ordered a
shipment of 30 pre-fabricated houses
from the company Aras. I actually don't
know how to pronounce this, but Aries.
By 1948, the Aras contract had to be had
turned out to be a costly failure, but
one with good lessons to learn. First
off, the wall panels, which had shipped
from Germany, had been made of wood
chips mixed with cement, which had
become moldy during its transport and
would only further decay in a tropical
climate. The supply chain was also
difficult to coordinate. These internal
partitions on the right had been the
first to arrive and would have to be sit
for weeks while the external shell was
being built.
And lastly, assembly turned out to be
specialized work. Without training or
experience, the laborers had produced a
kind of set of ill-connected parts
rather than a weatherproof house. So to
use Pro's language, there was no
correspondence between procedure and
result.
In light of this, the air forms that
Griefier was had started to build next
door seemed far more promising. And
especially the idea of using concrete,
as Enzinga already talked about, was
especially attractive to public works
officials because they just opened their
first concrete plant in West Africa,
creating a new private public company,
Sukosim, as part of a policy of misal.
The timeline was long-term. Even if
political independence was forthcoming,
France would retain economic influence
through its business ties. Within the
year of the plant's opening, Fitier had
proposed the air forms and within
another year he was confronted with
significant technical issues. Some domes
had collapsed, others leaked. Many, many
showed cracks. That's why Nef had to
wipe them out because there were many
cracks. The reaction of the public works
department was to delay payment to Fuier
and to contact Nef.
Unusually, Nef wrote back.
He cautioned that the responsibility was
not his and that that it was difficult
to judge from afar, but he bet on local
deficiencies, bad sand, cement, rock or
water. He also suggested waterproofing
the homes with globally available
chemical products.
>> Uh so and then the authorities also
contacted Nef's French partner Gil who
was in Marseilles.
He similarly blamed the quality of local
sand, but added a critique of the
mediocrity of local manpower.
This essentializing of the colonies as
made of the wrong stuff, both material
and geological, was compounded once the
department hired an independent expert,
who determined that the lay the fault
lay in the fact that a combination of
concrete had been sprayed
on the first set of air forms. Some
fresh cement from the port had been
followed by a coat made with bags of
cement from the new plant.
The question of which cement would be
used in building up the car was not
limited to the air forms and had
profound consequences on the political
economy of the territory. As again
Zingga was just talking about
suim operators were fighting a virulent
fight against the colonial budget office
who despite their support for the plant
kept importing foreign concrete. This
was unfair competition. This is a Soosim
executive saying, "As soon as we've
established our French cement, French
cement, we were astonished this year
arriving on into the port enormous
quantities of foreign concrete."
The states responded by promising to
open new markets in Nijer and Ivory
Coast. And yet as soon as production was
ramped up for those again the empire
defaulted on its supposed ability to
control the economy as the price for
bagging concrete which was essential now
became tied up in labor negotiations. So
like many other private public ventures
cement producers kept having to ask for
exception after exception from the state
who only open more market for ever more
distant financial gain. The air form
projects basically parallel this
struggle, but they prove surprisingly
resilient.
Once completed,
Leninoa requested a survey of all the
air forms as built. He looked at the
sheet and concluded that a satisfactory
improvement in performance had occurred
over the course of the buildings of the
four neighborhoods. And giving this
learning curve, Fitier was allowed to
pay be paid and resume building.
Montenoir wrote to a colleague he felt
confident that the air forms could now
be made applicable across all the French
colonies.
Against all odds, the air form domes had
helped to transform concrete into a
local material. And I think that the
repeated form of the domes, the the
capacity to be surveyed one by one as if
they were ready to test the same
industrial procedure over and over again
was essential to their power as a tool
for domestication.
Uh so my second part talks about the
domes also as part of domestications but
not only material but also spatial.
Okay. In August 1949 the secretary
general of the colonial government Paul
took out a compass and traced two
concentric circles on a piece of tracing
paper. He was trying to represent the Y
airport and its surrounding buffer
zones. By hand he added three smaller
circles. Oops. No, not yet. He added
three smaller circles to represent uh
the communities of Eno, Yaf, and Wakam,
who are the three communities that
Enzinga was just talking about. And with
a wavy line, he indicated the ocean's
edge. He drew this diagram to try to
convince the director of public health
of greater Dhakar to relocate an air
neighborhood, which had been planned for
53 African employees of the weather
service from the southern edge of the
airport's diameter near Wakam to the
north near Yof. The move, he said, would
accommodate these functionaries closer
to their place of work and reduce the
cost of carrying them, transporting them
from home to work. The public health
official was against it. He had already
explained in an angry four-page
memorandum that, quote, locating
indigenous habitat so close to the
aerodrome was against world health
regulations.
The airirst strip itself was left over
from an American air force base and had
originally been slated for demolition,
but it was now being kept operational
because under American pressure, Doul
had declared that the French should
continue to have a military presence in
West Africa. So the airirstrip had been
designated for civilian use. The airport
needed to include housing for Air France
employees and a tourist hotel. And so
the public health official had been the
first to draw a distorted arc on a piece
of the sheet from the 1946 master plan
and invoking decades old practices of
hygienic segregation called for the
weatherman's homes to be to remain
outside this endemic zone.
Besides, he added, he couldn't help
himself, shouldn't buildings for subolan
persons be taller and denser?
And wouldn't an earlier proposal for a
garden city for Europeans be a more
appropriate use of the peninsula? And
you can see the garden city right there.
At this point, it might be helpful to
note that urban historians of Dar have
described the period 1940 to 1960 as a
curious hench when a massive building
wave fueled by state investment produced
important architectural realizations in
the plateau and the port. But when a lot
of this urban construction was in some
sense honorfic.
In the words of one historian, with no
sense of irony, the French finally
constructed their Vampirial when Empire
was about to disappear.
The air for neighborhoods helped to
diagnose this uneasiness. They appear at
the margins of the um 1946 master plan
and are much better understood on a
commercial map indicating international
headquarter companies and
infrastructure. Here, air for
neighborhoods exist in spatial
transitions between city and energy,
city and commerce, city and port, city
and airport. And the stakes of
populating these buffer areas with
housing for African functionaries should
not be underestimated. What was meant by
housing crisis after all was an influx
of persons that required urban planners
to turn their attention from the plateau
to the whole cap vera peninsula.
There was significant uncertainty about
how exactly this should be designed. And
as my opening vignette shows, this
created a significant clash between
different kinds of mobility. The
infrastructural mobility where you're
trying to locate things with their
proximity to infrastructure and
basically social mobility or urban
mobility where people can live in
certain places and deambulate there too.
One way that the planners dealt with
this uncertainty was to make scale
comparisons. This is the urban crisis.
This is the influx of people in the car.
One way that they dealt with this
uncertainty was to make scale
comparisons with Paris. In late 1946,
they superimposed a diagrammatic outline
of the French capital onto the map of
Cab.
The hope was in part to absorb the
large-scale angles of airplane runways
into citywide housemanian exial schemes.
Somehow this is not clicking. There it
is.
So there's you can locate your favorite
uh you can locate your favorite
landmarks in Dhaka.
Um nor was this strategy limited to
Dhaka. The the strategy of combining of
trying to look for housemanian logic in
Dhaka was not limited to this city. In
1945, a special issue of Liki made a
catalog of colonial cities with leftover
um massive air strips and patches of
radially drawn and axy planned Bozar
cities nested in their arms. So here's
the airirst strip. Here's the city.
Here's an airirst strip. Oops. Wow. How
did that happen? Sorry, I have to go
through the whole thing now.
I don't know what happened.
You get to remind yourself of what I
just said. This is what they look like.
This is nef. I don't know why that
happened.
Okay. Give me an air strip.
Okay. So, this is n air strip. little
bozar
strip and a little bozar.
It was this disjunction between scale
two different scales and epistems that
Chuvan was trying to resolve by locating
these mison banon in the buffer zones
because they're kind of nondirectional
and multiplyable
like this the way that they appear on
the map today.
Shauvan ultimately lost the fight and
the 53 weatherman's homes were returned
to Tamasud.
The economic office declared it would no
longer guarantee transportations for
these workers and they would have to
walk. So the mobility of logistical
parts encountered the mobility of labor
and won. But if the outcome of this
particular clash between public works
and public health reinforce these old
hygienesis distinctions between Vidhen
and Vidoren by consulting the
correspondence around the air form domes
as I have the four years that they were
developed, designed and built. You can
hear over the four years that this
distinction between African and European
space starts to wear away for purely
pragmatic reasons. One way the
distinction had been and I have to
collapse my argument here but one way
the distinction had been enforced by
inventing three categories of housing
recipients. This is how the the um
houses are first designated when in the
archive Kaz and one way the distinction
had been enforced was by inventing three
categories of housing recipients
European indigenous and evolved that
maintain ethnic hierarchies for the
so-called evol housing came with a
promise but never realized social
mobility for instance the par fabricated
homes that I talked about earlier had
been intended for French bachelors not
There they are. They had been intended
as temporary housing for French
bachelors, European bachelors, with a
promise that once these bachelors
started a family, they would move out
and the houses would be then given to
the evolu.
>> A year later is when the air force, the
SEC changed this strategy and designed
air forms directly for the evol.
Although social mobility was still
controlled by architectural means
because the Europeans who lived in these
bubble developments were assigned to
larger bubbles or multiple bubbles with
front porches.
Another way that the distinction between
European and African space had been
enforced was linguistic by using the
word abita for Africans and Ljmo for
Europeans. The two words implied
different types of architectural design
and and methods. Underlying AITA was the
assumption that ethnic identities is
structured and reinforced by living
environments. The term lmon in contrast
established a technical basis for
housing. AITA implied an urbanism
delivered in broad strokes in kind of
zoning. Ljmon called forth a
rationalized calculable form of design
regulated by a market and measured in
number of units. And significantly, as
I'm sure Mary's about to say, the
reverse operation was happening at CM,
which in 1953 decided to adopt a
shabita. And for them, that was a kind
of humanist gesture. Uh, but in Dakar,
plan officials basically hope to
maintain social hierarchies through
housing, but they stopped using the word
abita basically within the lifespan of
these domes. Evolving designs of the
bubble homes also index this change. In
his first drawings, Fuier had tried to
pass off the domes as a species of
vernacular architecture, echoing the
claims of administrators that African
employees would find themselves at home
in these kaz traditional,
like a hardened traditional hut.
Um,
of course, the idea that Dak's
indigenous villages were made up of
isolated round causalization.
As Nzinga already has talked about, the
traditional compounds in West Africa
grouped buildings in a vast perimeter
with domestic and communal buildings
facing each other in a central area. But
the fiction that was of these dots was
reinforced by the French geographic
service who used irregular clusters of
dots on a blank page in order to
represent the village de Bronur around
Dar. And so Fritier's air form domes
basically his first sight plans look
essentially Oh, I was going to show a
movie. Do I have time? You know what?
I'll show the movie later. Fitier's
first airformed domes looked essentially
like a reordering of pre-existing
village dots. They were arrayed gently
around curves and they were connected by
hub and spoke landscape features.
>> As Sika began requesting open bids for
affordable housing rather than
commissioning them directly, the plans
became wholly rectalinear.
Each house was now divided with walls at
right angles.
No longer did the bubbles correspond to
a single dwelling. Some contained
bathrooms, others kitchens. Plot
divisions bisected both. So a single
kitchen dome like this one was actually
shared by four families, each entering
its pies-shaped kitchen through a
separate door and from a different piece
of land.
This division of space
had actually been so this is a site plan
that's one plot of land not working
again but
this division of space had actually been
demanded by secup who' made suggestions
for how neighboring plots would be
arranged back to back and that's seeup's
suggestions four plots houses in the
middle and that's fitier's s solution in
a sense fit's ability to conform to
these requirements was While maintaining
the rounded form was kind of ingenious.
It's kind of well done. But the goal was
clearly to create a suburban family
unit.
The dome's form exaggerated this
itemization since a circular shell
doesn't have a back or a front and so
had to sit now in the center of the
courtyard.
So even as they maintain their apparent
form as an isotropic unit of indigenous
life, the air form bubbles left behind a
rectinear footprint characteristic of
private property, even if they weren't
actually private property. So in the
final section of my paper, I want to
show how this capacity for the domes to
render visible a false premise of social
mobility was leveraged by those who are
resisting French rule.
All right.
In October 1949, the customs officers
labor union voted to refuse to inhabit
the future air form development that was
being made for them in BOPA. I'm showing
you the telegram where this news was
discussed by the director of the general
uh the director general and the director
of public works. This refusal is
arguably a better guide for
understanding the end of the air form's
colonial career in Dhaka than
technological failure or architectural
failure. And it's true that there were
many technical issues. There were cracks
and leaks. Also, the construction method
is really not appropriate for the
climate of Da. You have like a small
dome, concrete, no insulation under the
hot sun. It's not very bearable as a
living condition as every architect will
tell you. More broadly then, since the
syndicate's goal was equality, we can
safely say that they were refusing to
inhabit what they considered second rate
home, an unequal housing. But it's also
important to note that the air forms had
sustained the fiction of social mobility
long enough, incredibly enough, to be
leveraged in demands for equality.
Consider the family. The balloon form
had always existed in tension with
France's attempt to impose a European
family unit. In a magazine feature in
Bingo that followed, quote, followed an
employee of the police home to his
bubble, the article repeatedly mentioned
his nuclear family of four, a wife and
two children,
even if the accompanying photograph
showed a group of 11 at some point
posing in front.
This spatial and numerical containment
of the African family was a recurring
theme in in labor negotiations and not
always as you would think. After the
1946 abolition of forced labor,
um
the French government invented new
calculations to legitimate salary
differences between European and African
French citizens because remember these
people are citizens. One way higher pay
with for French cadra over their African
counterparts was justified was through a
p deismo
pismo.
Basically this is a kind of displacement
stipend. It means the notion is that any
European who lives in the was
fundamentally quote on leave from a
French lifestyle and thus needed to be
paid a salary higher that allowed his
family to periodically return and
eventually move back to the col to the
metropole. And the French counted
clearly on displacement being the one
irreducible difference between the
Europeans and the African Frenchmen. But
rather than point out the injustice of
this conceit, the customs unit accepted
it and demanded equality and
equivalence.
African functionaries
were also on leave. They were also owed
a pismo since they also had mostly moved
from surrounding communities and they
were frequently leaving family behind
and or having to sustain groups of
relatives in two different levels of
life. So to make my argument short, the
syndicate's intrigent as to who was in
dipismo who was displaced echoes its
categorical refusal to occupy air forarm
domes.
Labor organizers could use housing as a
bargaining chip among others because the
mison balon made visible the
rationalization of the family as a unit
with its obvious formal completeness.
The dome illustrated the house as a
completed commodity form up for offer,
negotiation and refusal. And this was
despite the best efforts of the French
to attach it to a kind of undeniably
African lifestyle. So in conclusion,
returning to my two initial questions,
uh I don't remember if I have slides for
this. Yes. Um what politics motivated
the real and imagined mobility of these
domes? I guess I'll go back to this.
Uh the movement of parts is what
motivated global capital. Imperial
governance saw a tool for controlling
social and urban mobility. But the
syndicates had a different idea. They
claimed a new equivalence between anyone
who could be counted as mobile or
displaced.
Secondly, what kind of experiment is
this? Remember that was my first
question.
The construction of the air form domes
is not so much a formal iteration of the
kind where you shape something and then
you change your mind about the shape. It
is that. But we can also think of it as
an experiment in the sense that pu meant
it. A process that shapes a result. If
we take the result to be continuing
French presence in the colonies by way
of the misalon the French designed a
process and hope that their legacy would
mold itself literally upon them like
concrete sprayed onto an inflated form.
Thank you.
Thank you. What a what a perfect
transition. You even had some of my
images at the end. Um so I just want to
thank Lucia and Ralph and Hugo for
organizing this. Uh this is really just
a wonderful day. I also want to thank uh
the incredibly overworked people at
O'Hare last night who allowed me to not
have to spend the night in the airport
and I was actually able to get to New
York in time despite classic Midwest
airport difficulties. Um, so, so let's
let's dive in once I can figure out how
this works.
Oh boy.
An intriguing set of albums on sits on
the shelves of the Societ
Sagal's now somewhat familiar oldest
public housing agency.
Each album contains photos of complexes
that CCAP built in Dar and the
surrounding region during the 1950s.
When I flipped through these albums for
the first time nearly a decade ago,
maybe over a decade ago, uh, one photo
in particular caught my eye. In it, we
see here, a young woman with a baby on
her back stares at a sign that reads,
quote, "The Cite is yours. Be so kind as
to keep it clean." End quote. Now, the
term CIE refers to both government
housing, and more broadly, a locust of
citizenship. And so we see the single
family houses, the woman and child and
the director to keep the space clean
capturing the norms that one
photographer associated with this new
senagle cite. However, this was not the
last time I encountered this message. In
2022, my research assistant Al-Haji Yu
and I spoke with one Madun Jay who has
lived in Cap's Libert neighborhood since
1961.
As Enjai fondly recalled his childhood
home and the streets he traversed as a
boy, he recited a message he saw in
signs across his suburban world. Quote,
"The Caye is yours. Be so kind as to
keep it clean." End quote. So colonial
calls for cleanliness cleanliness lived
on not only in official photographs, but
also in the memories of daily suburban
strolls from decades ago. Over the past
few years, I've come to see these kinds
of images, texts, and memories as debris
from a different era in Dar's colonial
and postcolonial history. Local
manifestations of a much broader
framework that made the French and
Senagalles state responsible for certain
West African urbanites domestic
well-being. I call this framework the
politics of dwelling. And my research on
the politics of dwelling challenges the
emphasis on displacement and
dispossession and histories of colonial
and postcolonial urbanization both
within Sagal and beyond.
And this framework has illuminated
beautifully and powerfully how modern
urban growth depended has frequently
depended on often violently forcing
impoverished and racialized urbanites to
leave their homes. And I don't want to
downplay this undeniable reality and its
devastating toll. But I argue that
urbanization in cities like Dar depended
as much on selective installation as it
did on mass displacement. And in doing
so, I explain when, why, and how people
like Mammud Jai engage with institutions
often deemed agents of their
dislocation. And in doing so, provide
new historical explanations for the
causes and consequences of urban
inequality.
Now, my current project does this by
comparing subsidized housing programs
for select West African workers in 20th
century Paris and DAR. And by examining
the origins, constructions, and legacies
of these homes, I explain how French
subsidized housing structured who did or
did not get the right to the city in
these connected metropolises.
And I argue that unique historical
openings allow distinct West African
populations to use government funded
homes meant to confine them to remain in
these increasingly expensive and
inclusive exclusive cities.
Now the remainder of this presentation
I'll focus on the dakarwa side of the
project to explain the long history and
legacy behind these ccap abodess.
CCAP raises questions about why so many
exclusionary postwar colonial
modernization programs in African cities
persisted after formal independence.
After 1945, colonial authorities across
Africa pursued unprecedented industrial
and social investments grounded in
growing modernization theory.
Modernization schemes often claimed to
put African societies on a fast track to
western style industrial modernity. And
many plans tried to create a class of
urban of African urban nuclear families
who whose reproductive and productive
labor would promote economic growth and
political stability. Now, historians,
many of whom are in this room, have
demonstrated that many postwar projects
built on rather than broke with
histories of colonial exploitation in
foreign cultural impositions. In
particular, urban historians have
demonstrated how modernization plans
replace the racially divided dual city
of the colonial era by the
socio-economically split cities seen
after independence. Now, vital as these
stories are, I argue they often miss or
fail to fully explain why disruptive
modernizing programs endured. And I
argue that CCAP reveals that certain
modernization plans had so much
influence in part because they gave or
at least promised to give, it's kind of
building on Lucia's presentation, select
African urbanites the comforts
associated with the good life seen as
key to prosperity and political
legitimacy after the war. CCAP served a
particularly influential clientele,
salaried workers and function.
Contracted wage earners constituted
about 9% of postwar Sagal's workforce
but as much as a third of postwar dars.
While a minority dabakar fall argues
that sagal's colonial and postcolonial
leaders both saw wage workers as vital
to economic and political stability. As
a result, authorities and workers alike
came to see CCAP as key to reinforcing
this population and their in their
stability and support for the government
by giving them the domestic comforts
associated with a global post-war middle
class. Now, scholars have long debated
the utility of using the concept of
middle class in African history. And
part of this relates to the terms
ambiguity. The label middle class has
never just denoted occupation or salary.
In the modern era, being middle class
has also meant access to globally
circulating goods, ideas, and values.
Historians have used this more expansive
understanding to show how people outside
of Europe and North North America have
joined a global burgeoisi by accessing
these circuits to distinguish themselves
from peasants, precarious urbanites, and
colonial or so-called traditional elites
since at least the mid-9th century, if
not much earlier. In the mid- 20th
century, many socially mobile western
West Africans similarly tried to achieve
this status by accessing the markers of
the good life associated with the
postwar economic boom. In DAR, CCAP
became key to this aspiration. French
and Senagalles authorities used this
organization to provide salaried workers
with detached suburban homes that came
to symbolize prosperity after the war.
All to serve their often diverging and
conflicting political projects. All the
while, residents, particularly men,
adapted these spaces to pursue their own
aspirations. And examining this process
reveals how colonial class formation
structured the very landscape of Sagal's
postcolonial capital.
That's not the right direction.
These things
>> Yeah, let's just do this. This is going
to make life a lot easier.
So CCAP emerged out of decadesl long
efforts to use home ownership to manage
and divide the city's growing
population. And so I'm here I'm building
off of many of the presentations already
given. In response to the now well-known
and discussed 1914 plague outbreak,
authorities built a new Perry urban
so-called native village called the
Medina.
However, poor infrastructure and the
indigenous labor community's unique
political and economic rights meant that
most of Dar's growing African majority
continued to live outside the medina
well into the 1930s. One 1930 report
estimated that out of an African
population of 28,000 only 8,000 lived in
the medina. So by the mid1 1920s certain
colonial authorities tread new strategy
to segregate Dar subsidized home
ownership.
In 1926, French authorities established
the office economic indicar and planners
modeled this office off of similar
programs in metropolitan France which
since the 1890s had provided low
interest loans to prospective homeowners
to buy these houses from pre-approved
contractors. Colonial Minister Leon
Perier argued such an institution in
Dhakar would help building uh builders
overcome reservations about serving
supposedly financially imprudent African
clients while also furthering quote the
sanitation and beautifification of the
city and incentivizing among quote among
the autonous population a sense of
hygiene, well-being and savings end
quote. However, this financial support
did not go to everyone. At first, the OE
focused on housing the city's labor
residents who had long refused to leave
their valuable plots in downtown Dar.
After major reforms in 1934, the office
increasingly focused on a new clientele,
function, whose guaranteed income would
allow them to pay back any loans, thus
helping to sustain the office's
finances. Furthermore, this small but
growing population had increasing
political power in the city,
particularly in the context of rising
labor militancy, popular discontent
amidst the Great Depression, and efforts
by France's popular front government to
demonstrate colonial policies that could
improve the so-called quality of life
amongst colonial populations. By
providing modern homes outside the city
center this small class of Seneagalles
dwellers, local officials hope to gain
the support of a key demographic and
inspire other Africans to leave the
so-called European city of the plateau.
Planners provided statebacked loans for
detached family houses like the one seen
here designed by the Seneagalles
architect Amuru Mumbai in 1937.
Through these houses, authorities hoped
to segregate a car by example and not
simply by force. And while World War II
considerably slowed down construction,
hundreds of applications poured into the
O's files. And the vast majority of
these, all except 10, came from men
working in the government sector,
revealing the O's success in attracting
the function it sought to house. In his
1943 application letter, for example,
the public works clerk Tamir asked for a
new home because, quote, "This nomadic
life does not allow me to know the joys
of home and the pleasures of having my
family at my side, under my control."
End quote. Yeah. Yeah. Quite an ending.
Records don't indicate if Toué got his
request fulfilled, but they do reveal
that hundreds of men turned to the
office to get the kind of home they
presented as key to establishing
familial stability and patriarchal
authority. And by the end of the war,
the office had made only about 166
houses, even as Dar's population
approached 150,000. So clearly, the OE
had failed to meet at least any sort of
mass housing goal. But that was never
the goal. It was always selective
housing and even if it failed to house
the majority of the people it claimed
to, it created administrative precedents
and personal expectations that got con
that were concretized after World War
II.
So by the end of the 1940s, colonial
authorities folded the OE into a new and
better funded agency, the now
wellestablished CCAP. Planners and
administrators felt CCAP had to succeed
where the OE failed, especially in the
face of DAR's rapid growth, which would
surpass 300,000 residents by 1960.
Housing became central to administrative
efforts to make a DAR an emblem of
postwar colonial modernization. And this
strategy rested on a vast reorganization
of the city and its periphery that we've
already discussed a bit. This greater
DAR plan would divide Dar and the
broader Capair Peninsula
into distinct residential zones. These
plans designated zones downtown or along
the coast as European areas in areas far
beyond the city's limits as a um regions
for so-called non- assimilated Africans.
And then this plan left suburban areas
for the Avou kind of the areas seen in
blue a bit of as we established the
colonial educated West Africans. So
planners explicitly fl framed these
neighborhoods as buffers between Dar's
European and Autoinous European core and
autoinous edges inscribing the Avolway's
intermediary social and economic
position into Dar's very soil. Armed
with these plans and funded by
lowinterest loans from the French
overseas investment bank, CCAP purchased
land, built residents and loans and
provided loans. CCAP houses varied in
size from studios to two to four room
single family homes. And so this photo
here depicted a three- room twin house
which meant a sheran wall with its
neighboring house. While this plan for a
CCAP development included residential
blocks interspersed with parks and trees
lined streets as well as a commercial
strip seen kind of vaguely in the
center. And so this aerial photo here of
one development of the 1955 CCAP
pamphlet highlighted the scale of these
new complexes on the edge of this
growing city. So, as planners hope,
CCAP, as hoped, CCAP quickly attracted a
relatively privileged clientele.
Prospective residents could either rent
or sign a rentto- own contract that
promised home ownership in 10 to 20
years. Prospective homeowners, however,
had to provide a sizable down payment
with all and all applicants, renters or
prospective homeowners, needed proof of
regular income, excluding thousands who
worked without a stable contract. By
1953,
one report said CCAP received 4,000
requests for rent to buy homes from
African applicants, quote, especially
Evo, notably bureaucrats who want to
become property owners. End quote. And
this profile reflects how high costs and
need to provide sta to prove stable
income limited CCAP's clientele. And
local activists decried this elite
elitism, as did many French officials
within CCAP. quote, "We simply want to
call attention to the danger," one 1954
government report said, "in raising up
an African burgeoisi while leading the
mass of the population to languish in
their slums end quote." A 1955 audit
similarly so that CCAP's rents were
quote inaccessible to the majority of
those we want to want to reach end
quote. But the same audit praised CCAP
for quote making the slums disappear,
offering more hygiene and greater
comfort at prices that were accessible
to all and developing a sense of savings
end quote. So like its into
predecessors, CCAP not just wanted to
build houses, it wanted to make a new
class with new subjectivities, new
financial practices that were by
definition exclusive.
So, photographs of 1950s developments in
CCAP's archives highlight some of the
domestic habits that these homes
promoted. One such picture showed a
couple sitting in their garden as the
husband read the local paper, while
another showed a dining room above a
text that read, quote, "Our residents in
general are very respectful. A healthy
emulation leads them to lovely interior
arrangements." End quote. CCAP even ran
tidy home competitions with prizes for
residents who had the most meticulously
organized interiors which in the prize
was enough money to pay one month's
rent. And by promoting this emulation,
administrators tried to create a new
class that adhered to and promoted
French domestic norms. In applications
for homes in CCAP's Fanhawk complex, in
particular provides insights into the
people who coveted these houses and the
good life they promised. Fanhawk's
unique coastal location attracted both
European and African applicants. So,
it's a bit apart from other CCAP
complexes, but it still kind of
epitomizes the norms and associations
with it. In the fall of 1952, CCAP's
administrative council reviewed 129
applications, which included 37 from
Europeans. And of all these
applications, however, only 17 came from
women, reflecting CCAP's strong, if not
exclusive, attachment to a male
breadwinner model. All the European
applicants in all but 15 of the 92
African ones requested a single family
house. So Fanhawk's uh racial diversity
set it apart. Applicants professions
match CCAP's socioeconomic profile. Of
123 applicants, only four lacked regular
wages. And furthermore, 62% of
applicants worked for the government, a
figure that went up to 70% for African
applicants. So successful applicants had
a had a variety of jobs from midwives to
chauffeur. But whatever they did, they
kept a ste as long as they kept a steady
wage, they held a privileged position in
DAR's post-war economy. And CCAP's
administrative council put select quotes
from applications into their notes,
providing glimpses into how successful
applicants selectively echoed CCAP's
priorities. Bubakar Sek, for example,
evoked CCAP's thrifty imperatives when
he said he wanted to save enough to turn
a rental lease in a rent to buy one.
Francois Duza similarly said she tired
of quote paying so much for a badly
oriented room in the medina. Complaints
about uncomfortable or crowded homes
evoked common frustration in this
rapidly growing city. In CCAP
administrator's decision to excerpt
these statements also reveal how citing
these issues caught their eyes. And in
the case of one Richard Ali council
members transcribed the entire letter.
An accountant for a shipping firm, Ali
said he lived with his three children,
sister, and a cousin in a small room in
a 16 room building in the medina.
Residents depended on a mobile kitchen
often used in the courtyard, quote,
exposed to the eyes of those passing by
end quote. This system overwhelmed Ali's
family with smoke, meaning his children
could quote easily contract all sorts of
diseases. Moreover, noisy neighbors kept
up Alb's children who quote had to go to
classes the next day end quote. There's
a lot of quotes.
And children were not the only ones with
rough mornings in this house. The
building's bathrooms opened at 7:30 a.m.
in issues for renters who had to get the
office by 7. Having listing all these
tren these tribulations, Albi asked for
a three-bedroom CCAP home to quote,
"Bring order to my household and for the
education of my children end quote."
This letter evoked the crowds and
disease that CCAP claimed to combat as
well as the commitment to the colonial
education that reproduced the Avuloi
class and the letter's contents and a
transcription in official files show
that he told administrators what they
wanted to hear. More fundamentally
though it also shows that Albi wanted a
new home. Like many other applicants, he
achieved this goal in part by paring
official priorities. But this rhetorical
overlap did not mean that residents
passively adopted CCAP's domestic norms.
In particular, many households failed to
match the nuclear family associated with
post-war suburbia in Europe and North
America. In Fenhulk, for example, three
successful applicants had two wives. And
despite being minority, their presence
and their success reveals that
polygenous families were not inherently
excluded from CCAP. And so these kinds
of traces hint at how CCAP authorities
adapted their plans to majestic
realities on the ground. In some
adaptations took a more concrete form.
As it became clear that CCAP could not
exclude non-uclear families, planners
tried a new approach, the so-called
transformable house. As CCAP Secretary
General Gue Ewig explained in a 1955
article for the magazineistics,
removable partitions let residents make
new rooms and adapt quote their domestic
space to the evolution of their family's
needs. An arrangement that Hartwood
claimed accommodated the essential the
essentially variable African family end
quote and that could in which a family
that could not be confined in
pre-planned suburban walls. But if CCAP
met certain African residents domestic
preferences, they did so in ways that
imbued new conflicts into Dakar's
periphery. Much of the land for these
constructions belonged to indigenous
labor families who had fought for
decades, as we've seen, to defend their
imperiled homes. Many labor patriarchs
of Burump Pinch and Woolof had tried to
keep the inherited land which anchored
multif family compounds known as Pinch
primarily a primary cause of the violent
conflicts during the plague outbreak in
1914.
Post-war suburbanization, however, pit
these labor domestic aspirations against
new ones held by thousands of salaried
migrants coming to Dar. As Lucia kind of
alluded to, by 1958, over threearters of
CCAP households heads were born outside
the Dar region. Many of the people I
interviewed describe migratory journeys
that ended in CCAP abodess. Papa Jai,
for example, came to Sen Takar from
Sagal's Lingare region in 1956 and lived
in a wooden house in Dar's Medina
neighborhood until 1967 when a secretary
at the radio station he worked at gave
him a chance to move into what he called
the chic neighborhood of Sikap Libert
and his coworker came from Toga and
transformed her lease he transferred her
lease to Injai after she moved into a
larger home nearby with her husband. And
so while Anjai moved into this house in
1960s, his story provides glimpses into
desire that led thousands of migrants to
move to CCAP homes in the 1950s.
However, no interviewees mentioned to
pre-existing labor residents. When I
asked what was in the areas before, they
described primarily trees and monkeys
and animals in the area.
So accessing and remembering CCAP homes
meant erasing the ones that labor
families lost.
So quote in its time CCAP was really an
elorado. Malik Sabali recalled wisfully
many in long-term resident many
long-term residents we spoke with evoked
similarly rosy memories about CCAP's
neighborhoods in the 1960s and 70s and
these kinds of recollections of serene
suburbs echoed the prosperous visions
impwed into these neighborhoods both in
the colonial and the early postcolonial
period after French colonists used
housing to justify their ever
increasingly flimsy rule senagles
residents and officials in the 1960s
alike used these spaces to prove their
nations and its citizens were
comfortably at home in the postcolonial
world. So, CCAP remained a cornerstone
of Dar's housing policy after 1960,
which in part stemmed from continued
massive continued support from the
French government, part of so-called
cooperation policies that sought to keep
former subsaharan African colonies in
France's sphere of influence. French
funding, however, did not stop people
from imbuing CCAP houses with
postcolonial potential.
Editors of the popular bingo magazine
already cited captured this belief in a
19 1960 the so-called year of Africa in
a special edition on housing and
domesticity and in the introduction they
said quote our political evolution must
accompany a parallel evolution in our
everyday lives end quote and to document
this transformation one article
displayed the ccap home of Madu Asan
Bengue and his unnamed wife the caption
we see here underneath one image of
their living room said that quote then a
large map and a green plant symbolize
Africa in this Parisian burgeois decor
end quote so this multicultural decor
broadcast the cosmopolitan aspirations
bingo's editors believed that Sagal
needed as it faced independence
and president Leopold Sangor reinforced
this link between CCAP and Sagal's new
place in the world while discussing
infrastructure at a 1962 socialist party
congress sangor declared that well that
is just way off.
So listen closely. Sangor declared that
quote water and electricity speak to
health while the amelioration of housing
recalls an effort of civilization. This
fact is manifested in ccap and dar.
There one buys fewer frivvalities. One
buys more pieces of art. One takes in
the state the taste and culture of trees
and flowers. One creates there a new
civilization negro African and modern.
End quote. Sangor thus embedded these
homes in his effort to make Sagal a
center of postcolonial pan-Africanism.
And that same year, CCAP published a
pamphlet with with Sangor's words on the
cover. And these, as you can see here,
it's in the faded yellow transcribed
directly Sangor's kind of praise for the
Negro African civilization created into
their promotional material. And then the
pages within depicted the new complex
and its verdant streets and described
good schools, a new mosque and church
and the roads that led residents down to
their jobs in the plateau. And at the
end saying, quote, "Ccap offers you
practical, agreeable, and affordable
housing that has already excited
thousands, which tomorrow can be yours."
End quote. Decades after endorsing
CCAP's work, Sangor similarly appeared
in many residents memories. Sambbasai
for example is sitting in the recalled
sitting in the front row when Sangor
opened a new CCAP complex in the 60s.
Lamin bro who has lived in Cap since
1958 fondly recalled Sangor strolling
through nearby streets
and saying quote President Singor loved
to take his visitors into CCAP. He
explained saying he would guide official
guests from the nearby Avenue Borgiba to
suburban complexes gardens. Other people
even credited Sangor with creating CCAP.
Indri who has lived in CCAP libert since
1966 said quote president Sangor
initiated it at the time so each worker
had a roof. End quote. These memories
erased CCAP's colonial origins
reproducing decades old visions of the
suburbs as signs of postcolonial
progress made during the 1960s. And in
doing so, they reveal the enduring
impact of the Sangorian state's efforts
to bolster its own legitimacy by using
CCAP to give a key constituency access
to modern domestic comforts.
Now, most residents we spoke with were
children when their parents moved to
CCAP neighborhoods in the 1960s, and
they often recalled these neighborhoods
prestige at the time. Lamin Borrow said
his well-educated neighbors effectively
wore a badge that said they were cir
like the people of CCAP end quote
laughing as he recycled this old
colonial term. And we heard similar
colonial echoes while interviewing
siblings Albert and Aafate. After
explaining in Wolof that people used to
sweep CCP streets so regularly you can
sit on them. Awa switched to French to
say prop or it was clean. So instead of
using the the woolof term for set which
we can discuss is kind of associated
with a very different kind of politics
in postcolonial and contemporary decar
fat invoked a French word that decades
earlier appeared on didactic colonial
signs. So interviewees uses of terms
like citiz or pope hinted at enduring
colonial influences on how CCAP
residents define their communities. And
when we asked Albert and Awa if CCAP was
high class, she chuckled a bit. Her
father worked as a bartender at the
National Assembly and they grew up near
bankers and accountants. And so while
acknowledging that these were privileged
jobs, she said her and her neighbors
were sample. For AWA, what made CCAP
what's special was their residents
commitment to education, families, and
keeping the neighborhood prop. And so
this overlap with CCAP's founding
ideologies, however, again, like in the
50s, did not stop residents from
adapting CCAP spaces. Awave fondly
recalled working with her neighbors to
turn empty fields into collective
gardens. And so while Bingo and Singor
presented CCAP residents as savvy market
consumers, these kinds of memories and
other evidence reveal that CCAP tenants
did not rely solely on the market for
their daily needs. In some residents
cultivated food much closer to home.
Like other res like other interviewees,
Julian Lo's mother, Marie Clar Costa,
filled their backyard with mango and
lemon trees and the occasional chicken.
And at one point, Lelo showed me
photographs of this lush garden with his
mother draped by her suburban trees in
the backyard of her CCAP home guarded in
a folder for decades. This folder
revealed not only how one resident
changed their home, but how she and her
son preserved this transformation.
And so some of these adaptations again
pushed against the monogous couple
imagined as key to see Seneagal's and
Dar's modernization. In 1970, Ibrahim
Afal moved into CCA's Jup neighborhood
with his mother, an employee at Sagal's
social security office. And Fall's
father had several wives, and he did not
live full-time in this house in Jup. But
instead, the house belonged to Fall's
mother until her death. Women like her
used their professional status to get
their own houses from a program
explicitly associated with patriarchal
nuclear families. In a very different
example, Mammud De said his father, a
railroad worker, made a home aligned
with what he described as his
traditional background. His father built
two rooms in the courtyard for his
second and third wives. It's echoing how
Bum Pench long made distinct rooms for
different wives around sh within shared
courtyards across Sagal. And his father
brought these practices into CCAP
neighborhoods. And we conducted this our
interview in this very home which Demma
inherited which he has used to reinforce
his own patriarchal authority
demonstrating how his father's
investment continued to serve the family
after his death. And in these different
ways residents dictated what kinds of
families lived in CCAP's modern homes
and for how long. But again and of
course as since the 1950s and the 30s
even adaptability did not mean
accessibility. In 1962, the French
researcher Bernard Odin critiqued CCAP
in a report to Sagal's Minister of the
Interior by saying that the down payment
and proof of stable income meant that
quote exclusion is practically
inscribed. End quote. Odin said the
state would need to invest massively to
increase construction to house a
projected 300,000 more residents by
1970. And similar critiques came
throughout the decade from researchers,
funders, and politicians who wanted CCAP
to act more like postwar Europe's mass
housing agencies. But CCAP was never
designed as a mass housing program. It
had always and explicitly served a
salaried minority that had become
central to the Seneagalles state and
economy. A letter by the head of
France's mission of aid and cooperation
in 1962 provides insights into this
political dynamic, explaining that the
sing that Sangor regularly rebuffed
calls to push CCAP to focus on cheap
cheaper housing because he because said
quote the psychologically and
politically difficult to reduce the
quality and norms that clients are used
to. End quote. Making these homes
cheaper or less exclusive would
undermine the prestige that made these
houses key to both reinforcing support
among DAR's professional class and
celebrating Senagal's post-war
prosperity or the vision of it. And by
the early 1970s, these conflicts reach a
breaking breaking point. Growing
frustration with CCAP's housing model
and broader economics constraints within
in both France and Sagal led the French
government to stop funding CCAP in 1972.
In response, CCAP authorities tried to
find new international investors,
knowing that any new loans would likely
come with much higher interest rates.
And these troubles only grew as Sen
Sagal's economy stalled, leading
national officials to turn to agencies
like IMF, who, as we all know,
structural adjustment policies greatly
diminished public investments in
anything. So, as CCAP lost funding,
residents have held on to memories of
better days, if only to draw contrasts
with the present. Dirty streets elicit
the most consistent critiques. As Mammud
Jai told us, the city's takeover of
CCAP's maintenance in the 1980s quote
facilitated the degradation of his
beloved home. Trash came up constantly
in interviews as the clearest
manifestation of this deterior deterior
deterioration often framed as an erase
eraser of a prestigious boundary that
once separated CCAP neighborhoods and
the rest of the greater Dar. And this
feeling arose not only in interviews but
online.
In November 2020, a Facebook group
focused on Sagal's architectural history
posted four old CCAP photographs, some
of which I've used today. And the post
listed dozens of comments by long-term
residents. One poster writing, quote,
"It was propra and beautiful," before
another said that the loss of sanitation
workers facilitated CCAP's medinization,
a term that came up in interviews. And
another poster asked one troubling
question. Why have we regressed so much?
end quote. Like bingo decades earlier,
Facebook forums circulate CCAP's
suburban dream, this time as a memory of
a lost status. And trash has come to
show that Sagal's government can no
longer give its citizens the good life.
But CCAP residents did not frame the
last few decades as a total collapse.
Increased rights to adapt houses has
allowed many residents to transform
these spaces with new floors or paint
like this in my opinion quite beautiful
bright blue and red house in Cap Libert.
And many people still praise CCAP
neighborhoods community spirit, relative
quiet and durable streets and sidewalk
that resist flooding unlike newer
neighborhoods in Wakam. Um like and so
they often pointing to these kind of
sidewalks made in the 1950s and60s as
part of kind of the neighborhood's
prestige and physical integrity. But
these persistent benefits do not stop
older residents from mourning their
perceived loss of privilege. And these
rosy memories, however, depend on
ignoring how this dream existed
alongside and in many ways depended upon
exclusion. In the 1950s, CCAP sought to
selectively create new suburban families
that would stabilize the colonial order.
After decolonization, these homes tried
to create and serve these same
urbanites, now seen as cosmopolitan
agents of national development. But by
focusing on salaried workers, CCAP
persistently placed Dar's most
precarious precariously housed residents
outside Sangor's new negro African in
modern world. Examining these houses
reveal how people fit globally
circulating postwar visions of suburban
comfort into local, national, and
imperial efforts to transform Dakar.
With official plans and personal
ambitions, CCAP created a post-war
suburban dream that lives on in walls
and memories. THANK YOU.
I CAN LEAVE AT 1:15.
>> SORRY.
>> Let's hope today.
Um well this was really a wonderful
occasion. So I wanted to thank the uh
organizers for inviting me um and to
thank our uh presenters here for their
incredibly uh interesting papers. Um as
an urban geographer of contemporary
Daar, I found them very generative for
thinking through the longer histories
linking infrastructure to citizenship
and belonging today. But I do want to
emphasize that I'm not a historian and I
am not an architectural historian. So
I'm going to think about them, draw some
themes out um through uh thinking about
the sort of broader um uh urban scale
and questions of citizenship.
So on a most basic level, what stands
out across both papers is that housing
is not simply about shelter. It's a
political technology, one that organizes
who belongs in the city, under what
conditions, and according to what social
and aesthetic norms. Both of these
papers afford us the opportunity the
opportunity to examine the way that
architecture and urban design served and
frustrated imperial agendas in the late
colonial period and the afterles of
these relationships today.
Um, so I'll start with you, Greg. Um, in
his paper, Greg is offering a
reinterpretation of colonial and
postcolonial urbanization that shifts
our focus from displacement alone to
what he calls a politics of dwelling.
That is the selective provisioning of
housing as a way of producing a
particular kind of urban citizen and to
stabilize the political order. So, I
appreciate the effort here to push back
against what you describe as the
historiographic dominance of narratives
of displacement and dispossession, but I
also found myself wondering whether what
you're calling selective in installation
is in fact inseparable from
dispossession rather than an alternative
to it. Um, and this version that you
presented here was a little bit
different than the one that I read where
I think you're doing a little bit more
to bring them together. But in other
words, installation here in my mind is
the flip side of dispossession
elsewhere. Who was removed in order to
make these blank spaces on a map? The
production of these orderly serviced and
desirable neighborhoods depends on
exclusion elsewhere. The fixity of the
middle class civil servant in the center
was enabled by sweeping away the desuma
on the periphery and they were literally
labeled human trash during this time. So
to me, these are processes we need to
think together.
And even within these neighborhoods, we
might think about how disrepair itself
becomes a form of dispossession over
time, particularly as the state
withdraws. And you were starting to get
into that later history. So while I'm
taken with your provocation, I'd be
interested in seeing that tension made
more explicit that installation and
dispossession are co-constitutive rather
than opposed processes.
A second point that resonated strongly
with my own work is your discussion of
cleanliness of the city as pulp. This
connects direct directly to what can be
understood as the aesthetic regimes of
urban belonging in Dhakar. In my own
work, I describe this as a long history
of what I call disposability urbanism. A
system in which decisions about who
belongs and who does not are often
rooted in aesthetic and moral judgments
as much as in economic or
infrastructural ones.
Well, your paper shows so clearly. What
your paper shows so clearly is that
modernist housing projects like CCAP are
not just functional. They're deeply
aesthetic projects. They produce a
certain image of order, hygiene, and
respectability.
But beneath that apparent sterility is
also a set of normative expectations
around what a proper family looks like,
how space should be used, and what
counts as a good and productive domestic
life. So, I found myself wanting to hear
more about how these norms operated
socially. I wanted more on how flexible
these spaces were in practice for non-
monogous households, how gender shaped
access to owner, tenency, inheritance,
and what happened when families invested
in these homes as pathways to stability
and prosperity only to find themselves
overcrowded or dealing with declining
maintenance. In that sense, the promise
of the good life can also produce new
forms of constraint.
>> But I also want to underscore something
that I found especially powerful in your
paper, which is the role of nostalgia
that comes in at the end. CCAP occupies
a very particular place in Dakar's urban
collective memory. Something I've
encountered repeatedly in my own work
and frankly something that I've
experienced myself. I lived in CCAP
libert for about 15 years off and on and
there's a real attachment to these
neighborhoods, the walkability, the
quiet, uh the green, the sense of order,
livability. What your paper helped me do
to do is to put my finger more precisely
on where that nostalgia comes from. I
think the contemporary nostalgia for
CCAP is not simply about what those
neighborhoods were, but about what they
promised.
A path of urbanization that would be
predictable, a form of development that
would be prosperous, a city that would
be orderly, legible, and tidy. The
interviews you present are so telling in
this regard. Residents long longing for
the cleaner, more predictable, less
messy city that they were promised.
Narratives about waste and disorder are
always political. The accumulation of
waste in public space over the past
decades is not incidental. It is the
material manifestation of austerity,
crisis, and the unraveling of the
modernist nationalist project, including
its promises of full employment and
managed urbanism. So in that sense, CCAP
becomes nostalgic not just as a place
but as a relic of another time, a symbol
of a broken promise, a moment when the
state appeared capable of producing and
maintaining a certain kind of urban
order.
Um, so I want to move to Luchia's uh
chapter or uh paper here. Um, so I see
this paper as reframing what's often
seen as a failed architectural
experiment
um, as a window into late colonial
governance rather than a dead end. The
airformed domes reveal how the
materiality and mobility of housing were
central to imperial strategies of
control and adaptation.
What emerges is a broader story of
architecture and urban planning in the
service of empire, one that is always
fraught, incomplete, and which leaves a
conflicting residue. What stood out most
to me was your focus on mobility. On the
one hand, these structures are part of a
colonial desire for mobility. The
mobility of materials, mobility of
construction processes, efficacy and
standardization of cookie cutter designs
that could work anywhere. the ability to
build quick quickly and cheaply for
colonialism on the cheap. But on the
other hand, what they produce is almost
the opposite. They fix people in place,
inserting them into highly regulated
spatial and social arrangements. So
there's a powerful tension here between
mobility as an imperial aspiration and
fixity as its lived outcome.
This is especially evident in your
discussion of spatial transition zones
between infrastructures between the city
and the periphery, the imposition of
private property logics, and the attempt
to reshape African households into
nuclear family units modeled on European
norms.
I also found the discussion of material
mismatch particularly compelling. The
lack of correspondence between the
designs and the local climatic material
and architectural conditions. Here again
we see a a familiar colonial move. The
claim that these forms can be
indigenized that they resemble the kaz
traditionel when in fact they flatten or
erase the diversity of vernacular forms.
The fact that many of these domes were
implanted in Yaf Wakam Gore and the
other Lebu neighborhoods with
long-standing vernacular architectural
traditions was particularly striking and
um Zinga spoke about this earlier uh
especially as they impose a bounded a
bounded standardized domestic unit onto
contexts historically organized through
the bench. a compound form defined by
flexibility, fluidity, adaptation, and
the ongoing reconfiguration of space
around a short uh shared courtyard that
we don't see of course in these domes.
>> Finally, I was especially struck by your
discussion of refusal, which is also the
title of my forthcoming book. I saw that
>> as you show, refusal by labor unions and
by residents is a key mechanism through
which people can test these imposed
spatial logics in their moral orders.
This resonated strongly with me because
of this work I've been doing um on
exploring refusal as an everyday social
and political practice through which
Dakarwa pushed back against being made
legible, governable, and to conform.
As an ethnographer, I found myself
wanting to hear more about how that
refusal took shape on the ground. So, I
don't know if you were able to talk to
people who lived in those domes, but it
would be fascinating to hear what they
say. In what terms did people refuse
these spaces? In what terms did they
adapt these spaces? Um, in what ways did
they domesticate these spaces for their
real life uh messy families? How did
they um exceed and rework the intended
uses of these spaces? And to connect
back to Greg's paper, I also found
myself wondering about their afterles,
whether any forms of attachment or even
nostalgia emerged around these spaces,
their apparent solidity, order,
coherence, even as they were sites of
contestation back in the day. So, a
couple of uh crosscutting themes that
emerge when bringing these two papers
together. First, housing as a political
technology of belonging. Both papers
show that housing is central to the
production of urban citizenship. Not
just who lives where, but who counts as
modern, respectable, and deserving of
infrastructural investment. And the
material materiality of these
infrastructures is a structuring force
in that process. Second, displacement
and belonging are co-produced. In both
cases, inclusion is selective. To
install some populations is to exclude
others. to create order in one space is
to produce disorder in and elsewhere.
Third is what I call the aesthetics of
the modern gaze. Both papers show that
modern urbanism is not just about
efficiency or function. It is also about
appearance, cleanliness, order,
legibility. These aesthetic regime
regimes shape who belongs and who is
rendered out of place, disposable or in
need of reform.
So, one final theme I want to end on is
the question of afterles of what these
housing projects leave behind materially
and effectively in Dhakar today. Have to
say I've spent 25 years being in and out
of the neighborhoods you mentioned. I've
never ever seen one of these. So, I was
so delighted to to see the images. They
must be
>> You got to look for them.
>> You have to look. They're very small and
they're behind tall fences
>> and there's walls now, but you can see
them now. You can visit them.
>> Yes. Um, so both papers show that these
were not simply technical or
architectural experiments, but projects
that carried powerful promises. Promises
of order, modernity, mobility, of a
certain kind of urban future. And
following James Ferguson, we might think
of modernist development here as the
management of those promises, one that
is never fully realized. What we see in
Daar today are the residues of those
promises. In the case of CCAP, that
residue inspires a deep nostalgia, a
longing for not just what those
neighborhoods were, but for what they
represented. A vision of urban life that
was orderly, predictable, maintained.
And as I've argued in my own work, the
increasing visibility of disorder and
infrastructural breakdown in the city
becomes a kind kind of counterpoint to
that earlier promise, a material sign of
its unraveling.
In the case of the air forms, the
residue is different but re but related.
Fragments of an architectural and
political experiment that sought to
abstract from place to impose
futuristic, highly mobile, modular
forms, but that ultimately left behind
uneven, dysfunctional, and contested
imprints on the landscape. So in both
cases, what we're looking at are not
failed or completed projects, but
ongoing afterles, spaces where past
visions of development continue to shape
how urban life is imagined, remembered,
and contested today.
>> But thank you so much.
>> We have like 10 minutes that we have
you.
>> Um, thank you. I uh I mean I can answer
some of the questions but I think that
what you're talking about where you're
managing the future so the promise is of
future development of control
development in my case that the domes
are actually futuristic it's something
that I've haven't kind of shied away
from because I didn't particularly have
a way to say it but I think that is of
the essence
>> of the nostalgia with which people talk
about it. So
>> when many people have now been
interviewed I have not done any of it
but I could you know one could go and
there are tours gives tours and
>> um and the people are very willing to
talk about them the inhabitants and the
inheritors and there's it's as
differentiated as anything else in deca
there there's like artists who have made
their domes have renovated them into
courtyards others who have just added
things on um there's a spectrum
basically but the attachment it's to
what they say the atypicality,
the fact that it was atypical, that it
and I think you're right that the
futurism, the idea that it was promising
something more than itself is definitely
Yeah, that's good.
>> Um,
how did they adapt? I mean, that's
really hard. There's one guy, remember,
in the archives who says,
and that's why he wants to move, like my
house is not waterproof enough. It's um
yeah, I mean I guess you'd have to do
more oral history and more kind of
detective work of how exactly things
were moved. It's a little hard because
they were not all built at once and some
of them were literally bisected by
walls. Um I tried to
what you said was that they represented
a nostalgia for order and coherence.
Uh I mean I I tried and I will hear
feedback. Um, I was trying to focus on
the objecto hood because unlike the
backtoback homes and unlike the very
conventional architecture of arches and
pitch roofs, this is basically designed
to be an object. And I was trying to say
that even though it really doesn't work
for any reason, it just doesn't work.
But it makes visible the house in such a
way that clicked something for the
negotiators and for yeah, I suppose for
the imaginary too. So for me the fact
that it's an object is the thing that
people are feeling even now in their
afterlifees. Remember when we had a
thing even though at the time it was an
inconvenient thing. So
>> um yeah so and it's also the film I was
going to show was of the governor
general walking around and with people
like you know following him
>> and yeah it's like running around
bubbles even though they talk about the
interior it's not like the later seeup
where you have commodities etc. It's
these objects which one can dance
around. So, but yeah, the afterlife and
I'm glad that you're
>> I need to get your book. Is it refusal
or refuse all?
>> It's it's ref it's refusal
with the word refuse.
>> Yeah. Great.
>> Thanks.
>> Uh yeah, as expected. That was
wonderful. Um so I'll try to be quick.
Um yeah, so this this idea of kind of I
think yeah, I'm probably overplaying my
hand to say it's just selective
installation, not mass displacement. Um,
but I think what I'm trying to get at
there and then in I in the other part of
the book that's also showing how in a
very different way, West African labor
migrants are doing something similar in
Paris that these projects work through
kind of select populations becoming
invested in these colonial and
postcolonial projects that in kind of
going against this kind of man binary
image that that these projects were just
kind of like the Bulamatari kind of like
crushing stone that there are these
select populations that become become
their own livelihood, their futures are
directly materially um dependent on
these government programs. Um and that
is part of how they become sustainable.
But select West African populations kind
of get an investment in these programs
that allows a sustainability and they're
certainly predicated on dispossession on
the other side. But I kind of wanted
want to reexamine kind of how select
kind of groups emerge out of their
investment um and they become dependent
on it for their visions of the future
which allows them to you know remain in
these places. But it also allows it kind
of helps to understand how programs like
CCAP became so durable to a certain
extent even if they're predicated on an
exclusion. It's not just the strength of
the colonial state which is extremely
limited. It's also its ability to get
new clients, get people who are
dependent on its um on its resources. So
that's kind of what I'm trying to
highlight.
>> Um yeah, and I think the nostalgia thing
is huge and I think I need to think
about it more and it's just so
overwhelmingly present in the
conversations. Um, and I think there's
also a generational difference. Um, but
I I needed to think about that more. But
the kind of the norms operator I think
are really interesting. I mean just kind
of the one ane kind of one example I'll
give is um so when so in the mid1 1970s
mid1 1980s it depends on who you ask. Uh
kind of as enters this financial crisis
uh after the loss of French investment
the residents push to kind of be able to
kind of buy outright their homes at a
much lower price to kind of like
accelerate their rentto buy contracts.
And so there's kind of a wave of
privatization. You know, this is, you
know, you could it's kind of like a
Senagalles version of Thatcherism. Um uh
but um very quickly they realize that
there isn't but as more and more people
are coming in during the Exod in the 70s
and 80s, they can't they can buy the
house, but they you know there still
there's no plot to build a new house. So
they have to build up and up and up. And
so CCAP neighborhoods don't look
anything like what they didn't because
and people explain they had to build
kind of these formerly one-story homes
are now three or four story homes are
the aesthetics are completely
unrecognizable and some people have read
that as oh and see this is kind of the
African residents finally being free to
like build as they want and I and the
way that I was going is like this is
constraint this is they you know they
they needed they wanted to remain in
these neighborhoods that had become kind
of symbols of privilege and kind of an
increasingly kind fiscally tenuous
operation. It was one of the only places
you can get housing, but they have to
bring in their families. And so they
suddenly these single family homes
become extremely multigenerational. All
my interviews like the mother is is
upstairs, the children are downstairs.
Um and so these homes become kind of and
residents kind of talk about the loss of
shade. Suddenly the because they're now
three-story homes, the shade is
everywhere. It's not the bright sunny
streets that there used to be.
>> Courtyards are filled in.
>> The courtyards are filled in. And so
kind of these the kind of recognition of
kind of the bringing in kind of rural
relatives to kind of this is the only
place in Dar that they can get and it's
good neighborhoods that still have you
know good schools. Um but it leads to
this kind of typological transformation
in the houses that people kind of some
people have celebrated as a sign of
freedom and I see as more kind of a sign
of the constraint of DAR in the 1980s
and 90s. Um, and so this is kind of
these other these pushing back around
the seat the original CCAP plan is often
not celebrated by residents and some
people do, you know, like the new homes.
Um, but they the crowding is not what
they were promised and not what they
expected to kind of get at this
nostalgic question. Yeah, I like the
phrase of like the promise. I think
that's really
>> what is rooting so I mean so much of
Senator Lee's kind of or Darw urban
politics since I mean as you know better
than anyone since the 80s is the kind of
failure of that promise over and over
and over again.
>> I love that you were able to attest
>> with your own oral history of your home.
>> Yeah.
>> Was it a original one?
>> It was an original one that was in a
corner plot. So, it had a gigantic
courtyard that was like the last
remaining huge courtyard in all of, you
know, CCAP.
>> I'm feeling nostalgic right now.
>> Right.
>> Yeah. On Rose. Um, yeah.
>> Uh, should we self moderate or
>> I don't know. Pass it on.
>> Maybe. Yeah.
>> Yeah. No, thank you so much. I think
what I found really fascinating in in
both talks and I even think actually the
it could be developed further uh was
especially you Gregory at the end like
you really show the way in which this
kind of a desire for the cleaner less
messy urban or domestic space is also
related to enforcing the patriarchal you
know nuclear family model which again I
really think the both papers should kind
of since you're dealing with family
homes you know should really benefit
could really benefit if you look also
into you know the anthropology of the
evolution of polygamy in Seneagal
because obviously I haven't read like
studies on polygamy but from what I know
for so for instance like in terms of the
ethnical division of sagal you know if
you look it always depends like for
instance the south like the joler are
more matriarchal families the wallops
are you know anything basically is
coming from the north is more like
patriarchal organization then obviously
if you look I I mean even today like the
way in which polygamy is is being
structured. I mean just you know it's
kind of funny because in polygamy I mean
if you're a polygamous man basically
what can happen either the two wives
conspire so you deprived of power or
basically I mean in Islam if you want to
be polygamous you have to treat all the
wives equally meaning that for instance
you should be if one gets a house then
the other one also gets a house. So then
the man is also stressed and kind of
deprived of power in a in a certain way
you know and then you have all the
family structure coming in like for
instance the the strong influence of the
label you know the the mother or you
know the the paternal aunt like
so-called bayen like in which like and
the ways in which for instance the child
care you know is being kind of in the
traditional lifestyle is being
socialized you know through these like
uh closenit close-knit communities
And I again I haven't read studies on
that but some scholars I spoke to like
were kind of saying that you know for
instance after the independence the
polygamy was kind of recessing you know
and then when the structure adjustment
come and you know the state went
bankrupt you know people returned to
these very conservative you know uh kind
of traditional family structures and now
the polygamy is obviously booming.
>> Maybe it's more conservative maybe it's
efficient.
>> Yeah. Well, I mean it's whatever that's
another discussion. But but you know, I
just I just wonder even for the like
membal. Yeah. I don't know if you
encountered things like that in which it
it it it comes into the forefront
because obviously even for the colonial
power it was a big discussion like can
we have a French citizen who's
polygamous you know if they're like
inhabitants on the contour. there was a
huge discussion on on on that to what
extent we can have situ
like you know that's that's a that's a
big question so again I think it would
be really interesting to actually I mean
it was there but it would be interesting
to to look
>> thank you
>> I think
>> thank you so much for this fascinating
papers, I was struck by what seemed like
a slight tension between um what seems
like the the residents um
positive memories and nostalgic memories
of the site of the of the mison balon
and your own obvious critiques of that
history and of that phenomenon of cap
and so I'm curious to know what would or
what have sugap
phenomenon what would a professor of
architecture and urban planning at
university say about this history?
>> I mean the
I have not encountered the only record
of the miso in the literature on
architecture in Dar is in that massive
uh sort of it's an urban history that
inventories all the typologies. It's
very small um and it's very matterof
fact about its establishing basically
square courtyard property lines. Um
the I mean uh if Nzinga was still here,
she would talk about the fact that it
was really the architects who found the
mison again and when they write about
them, they write about in in the same
terms as this morning's session was
talking about, which is that it's a
complicated legacy. And one can think
it's more interesting to theorize um how
they survive and and and the mixity that
they contain than to either dismiss or
embrace them inequivocally.
Uh but in terms of the um and I was
going to say this to Jana as well. There
was a moment in the 70s when um
anthropologists and architects kind of
got together and it was also when there
were good architectural schools in the
car and they started drawing. They they
had all these students going to all the
compounds, all the villages, and they
started drawing them. And those drawings
actually uh I think Zinga showed one.
They're very they're very beautiful
renditions of the of the compounds, but
they're very regular, you know, they're
round. And so there's something in the
way in which this was formalized all at
the same time that you could draw the
bonal, you could draw a hut, there's
something there where the um Kazandur
was imported into architectural
discourse. So I would maintain my
critique even in the architectural
discourse because that has a
romanticization as well. Aren't these
you know you would draw the hatch very
one by one. Um that plays a role but it
has nostalgia in it too.
>> Yeah. Um so yeah that's it's a really
great question. So I mean I so ccap is
kind of this iconic space. It's written
about you know quite a lot. I mean the
one example I think is a sun sex kind of
classic metropolan
that's already been cited. his 1970s
work. Um, he has a a section on CCAP, a
section on housing. And for him, I mean,
the promise is again emerges that he,
you know, they're very critical of CCAP
that people, you know, there's been a
long-standing critique of CCAP's
exclusivity among labor unions, kind of
more leftist critiques, but he's also
there, you know, there were plans in the
mid60s to kind of create kind of um
foyer mod kind of like lower price. And
he's he's so enthusiastic about the he's
like the promise is still there. Like
CCAP is CCAP has shown that the
Senagalles government can produce
quality global standard quality housing
but now with this new financial scheme
it'll be accessible to all that it's so
there's kind of this both and that I
think there's a pride that Sunset kind
of demonstrated in CCAP's ability to
produce kind of global standards and you
know the architects are bringing it to
international conferences in the 60s but
at the same time aware of its limits and
so they but they hold on to the promise
that through new reforms it'll become
accessible. Um and then this you know
collapses in the 1970s with kind of the
this withdrawal. So there's and then and
but again this so then it shifts to this
nostalgia and when I talk to people in
DAR I mean CCAP still has this reput an
ex an elitist reputation. The the boy
CCAP is there's a category of kind of
the well-groomed um savvy desirable um
man and that like endured into the 80s.
um the kind of orchestra BABA merges out
of CCAP neighborhoods. So it so and I
think in the the literature there kind
of is extremely aware of this tension
and and it recurs um but there the the I
think there's a real attachment to the
idea that the Seneagalles government at
one point had the capacity to do this
and in the seven in the the early
literature and then all we need to do is
reform the financial system and then
it'll be open and then ever since it's
become you know a much more complicated
um analysis uh that is kind of critical
but you again they still hold on to this
and nostalgia.
>> Thank you.
>> I'm afraid we're we're going to have to
leave it here. Uh but there will be an
opportunity at the very end uh to ask
your questions. So um we'll be meeting
back here around 1:15 I think or sorry
2:15 uh a little bit later than yeah
than than planned. Um and well we thank
everybody the audience for being here
for your questions and of course the
speakers and the moderator. Thank you
very much. Um, and we'll see you in an
hour.
>> Now, could you send me
welcome back everybody? We are character
uncharacteristically exactly on time.
Uh, welcome to our third uh panel
uh which is titled
postwar modernism or something like
that. Um, our first speaker uh will be
Martino Sterling, who is the Philip
Johnson chief curator of architecture
and design at the MoMA, a role he
assumed in 2015. Steerley oversees a
wide-ranging program of special
exhibitions, installations, and
acquisitions in the department of
architecture and design. He is also the
author of Montage and the M and the
Metropolis. Uh, that's a 2018. Las Vegas
in the rearview mirror, that's 2013. and
he's currently working on the exhibition
Architects of Liberation, Modernism in
Western Africa, which will open to the
public July 1st, 2026.
>> July,
>> I'm sorry, July 5th. Oh, yeah. Because
the fourth is of course uh
our second speaker will be Jana and
Bangova who is an architecture theories
philosopher writer and publisher and
researcher at the institute of
philosophy at the Czech Academy of
Sciences. She completed her dissertation
a productive misunderstanding
architecture theory and French
philosophy 1965 to 1990 at 2020 in 2023
at gab she runs the publishing house
suture press she's the author of lela
debsulu a book of interviews with anu
um and her novel oh I can't say that in
English promise of future happiness
is scheduled for publication at Argo in
the fall of 2026 and Giving us a
response will be Sulleman Basher Yan who
is professor emeritus of French and
philosophy at Columbia University. His
areas of research and publication
include the history of philosophy, the
history of logic and mathematics,
Islamic philosophy, African philosophy
and literature. His latest publications
in English include,
>> so you have to imagine there's many
others in many other languages.
uh in search of Africa universalism and
decolonial thought 2020 African art as
philosophy sangal bakon and the idea of
negatude in 2023
I'll say one more no two more from
language to language the hospitality of
translation 2025 and Ubuntu
conversations with Franis Bloom 2026 so
please um help me in join me in
welcoming Martino STALEY
OKAY. SO, how do I move? Hello
everybody.
>> How do I move? Uh,
>> okay. So,
>> backwards.
>> There it is. Perfect. Great. Down.
Great. Okay.
counterintuitively,
which is actually the second word in my
presentation, so I'll have to say it
twice. Thank you so much, Luchia, Ralph,
and Hugo. Hugo, um, for this convening.
It's been extremely stimulating. I'm
very honored to be part of this, you
know, group of of speakers. I'm
obviously not an Africanist by training.
I've spent the last four years thinking
about uh Africa, Western Africa
specifically in the context of an
exhibition that Luchia just mentioned.
And of course, I'm I would be remiss not
to thank my collaborators in this
project. Some of them are here, the
fabulous Mallerie Cohen who has been
part of the entire journey for the last
four years. Then I also see that Sarah
Beavenon is here who is our current MRC
fellow and the Colombia PhD student and
of course also um Sophia Cury many
others who have um helped us along the
way. Some of the people who are who
spoke today are part of our advisory
board. So it's very much a collaborative
effort. I'm presenting an excerpt of
some of the research that went into this
project.
Perhaps counterintuitively, my
discussion
of the concept of asymmetric parallelism
in the independence era senagal starts
with a geographic detour to Ghana. In
1958 in Acraqamin Kruma, the leader of
the Ghanaian li Ghanaian liberation
movement and the country's first
president in a famous passage uh of his
speech at the Al African people's
conference discussed how newly
independent nations should embrace a
cosmopolitan modernity while at the same
time acknowledging the specific cultural
and economic conditions. Here is Kruma
outlined the dilemma in his speech.
quote, "We want to develop our own
community and an African personality.
Others may feel that they evolved the
very best way of life, but we are not
bound slavish imitators to accept it as
our mold. If we find the methods used by
others or suitable to our own social
environments, we shall adopt and adapt
them. If we find them unsuitable, we we
shall reject them." End quote. Kruma
raises a distinction here that is
crucial I think for a discussion of
modern architecture in post-independence
period in western Africa. Whereas
adoption per perpetuates foreignb born
concepts without changing them.
Adaptation conversely transforms such
concepts in order to make them viable in
a radically different cultural and
economic context.
And Kruma invokes the period of slavery
which had been abolished in the Gold
Coast later Ghana in 1874.
In his view, true liberation could only
be completed by breaking the shackles of
colonialism including social structures
and aesthetic approaches.
Change of scene in Franophhone Western
Africa. One of the most powerful
concepts developed as part of the
struggle for pol political, economic and
cultural emancipation was of course that
of negritude. In the words of the
eminent laurate late curator and scholar
envisor, the concept quote posited a
conscious intellectual dramatization of
African authority and insisted on the
reality and originality of African
culture in the making of modernity. End
quote. As many of this of as many in
this room will know, the term coined by
the Martineik author Emmy Z Cesar was
appropriated by a group of black
students from the French colonies
studying in Paris in the early 1930s.
Among them, of course, the future first
president of Seneagal, Leopold Sedar
Sangor, himself a poet.
Sangor popularized the term in his 1948
anthology of black contemporary poetry
which included John Paulo Sartra's
introduction black orphus
for single negritude.
Negritude encompassed a series of quote
values of civilization that were shared
by all black peoples around the world.
In politics, he identified a quote
pattern of community-mindedness
that was evidenced in quote again
concentric communities scaled up one
over the other from the family to the
kingdom in a system of what he what he
called reciprocal integration.
In the arts, Sangor identified quote
rhythm and symbolic image as emblematic
of negritude. As we will see, all of
these characteristics, namely
concentricity,
the fractal organization of space,
rhythm, and symbolic imagery produ prove
productive in the modern senagalles
architecture of the independence period.
As the audience will be well aware,
later critics pointed out the
exoticizing and essententralizing
tendencies in Sangor's theories and
traced his use of terms such as vital
force, essence, and black soul to the
work of German anthropologist Leo
Finenius.
While Satra spoke of Sangor's
anti-racist
racism, the Nigerian author and Noel
Prize laurate Wles Yinka famously asked
quote must the tiger declare its
tigretude.
So Yanka accused Zangor of foregrounding
artificial cultural issues while
ignoring the socioeconomic problems that
newly independent African countries were
facing.
Nevertheless, Sangor's theory of black
cultural empowerment proved fundamental
for the articulation of an African mold
of modernity in the independence period.
Specifically for Sagal, Sangor
introduced the notion of quote
asymmetric parallelism which I would
like to discuss in my paper today.
Asymmetric parallelism can be understood
as an extension of negritude thinking
and as an early formulation of the need
to negotiate between universalist
modernist concepts on the one hand and
cultural specificity on the other that I
outlined at the outset.
I think it is also worth considering
asymmetric parallelism as an
instantiation and articulation of the
problem of hetemporality
as discussed by Deprabarti in his
provincializing Europe. According to
this concept, instead of adhering to a
linear view of modernism's history, we
need to pay attention to how ideas and
technologies get translated,
transformed, and differentiated across
space and time.
Seen in yet another way when comparing
the dichotomy between adoption and
adaptation outlined earlier according
Kruma parallelism would relate to the
adoption of modernist concepts thereby
stressing the ways African cultural
development is aligned and in sync with
contemporary cultural conversation
across the globe. Conversely,
asymmetry in this understanding would
relate to the adaptation of modernist
concepts in the sense of an
acknowledgement of cultural specificity.
I believe that the notion of asymmetric
parallelism being an oxymoron is not an
accident, but a deliberate invocation of
the inherent contradictions of what a
genuine African modernity might entail.
Moreover, in addition to the desire to
infuse universalist modernism with a
sense of culture and local specificity,
as asymmetric parallelism carries a
connotation of geometric order as
prevalent in the patterning of many art
African artifacts, in particular
textiles
that asymmetric parallelism was a
guiding principle of Seneagalles
cultural conversation in the period and
specifically in its application to
architecture is evidenced by the fact
that in 1978
the so-called quote law of or of the
orientation of Seneagalles architecture
went so far as to codify the
architectural application of this
concept into law. I'm quoting from this
legal text. Quote, "Without imposing a
specific style that would limit any
evolution and any creative inspiration,
give architects a general orientation so
they can draw their inspiration from the
values of black African civilization,
particularly the Sutano Sahelian.
For this purpose, the law, and I'm
continuing to quote from the law. For
this purpose, the law postulates that
architectural creation without departing
from the requirements of modernity is
subject to the principles of asymmetric
parallelism. End quote. Importantly, the
legislators did not call for a return to
pre-colonial architectural traditions or
for neocclassical president translated
to the present, but invited architects
to draw inspiration from them rather
than a prescript prescriptive binding
legal document. The law served more to
articulate a desired trajectory of
cultural development specifically in the
realm of contemporary senagalles
architecture.
It is of note that similar strategies
were negotiated under different titles
in other African nations such as the
Congo where in 1966 President Moubu
initiated the doctrine of quote raot
authenticity so the recourse to
authenticity which likewise sought a
simultaneous embrace of modernity and
tradition.
A prime example uh of the application of
asymmetric parallelism is the contrast
national extre sineagal commonly known
as cees and just featured in the film
that we all watched together by the
young French architects Jean Francois
Lamuru and Jean Louie Maran the
convention center was completed in 1975
so before as asymmetric parallelism was
officially codified but in my
communication with them. The architects
suggest that Sangor coined the term in
response to their design. The expansive
complex on the scale of a miniature city
boasts sweeping exhibition pavilions, a
number of lecture halls and a visitor
center. An intricate system of plazas
and elevated walkways facilitate
encounter and interaction.
The entire complex is exposed is is
executed, excuse me, is executed in
exposed concrete. Asked about this
choice of material, the architects
explained there was a cement factory
nearby and we've heard that before um in
Lugia's presentation. Whereas other
materials such as steel or even wood
would have required importation.
According to Lamiro and Mara, the use of
concrete signified an embrace of modern
building materials as well as the
affirmation of the specific economic
conditions of postindependence Africa. A
view that was broadly shared among
leading architects in the postcolonial
world of the global south, including in
South Asia, but also in Latin America.
From this perspective, concrete
construction was in itself a gesture
toward the Africanization of modern
architecture or in other words an
adaptation of modern construction
technology to the local context.
The triangular motive is the defining
visual feature of the complex almost
obsessively reconfigured and repeated.
It is not only prevalent in the pitched
roofs of the pavilions, but serves as an
organizing principle at all scales. From
the footprint of the plazas and the
silhouettes of the exposition halls to
the exposed structural system within,
the shape of the portals leading into
the exhibition spaces, the furniture,
and even the profile of the handrails of
the stairs leading up to the elevated
walkways.
While this triangular obsession may
easily be dismissed as a mannerism on
part of the architects, it proves a
strong visual identity and integration
of the complex as a whole, as evidenced
also in the ceases logo.
According to Lamuru and Mara, images of
African villages were the inspiration
for their design. While the nondescript
nature of this general reference is
perhaps rather telling, the loose
grouping of the individual buildings
around communal plazas would seem to
point in that direction.
However, the repetition of an identical
motive at all scales. In this case, the
triangle is a defining feature of
fractal geometry which has been
identified not only as a structural
principle of African textile patterns.
I'm showing you here some examples of
Seneagalles mangjuk cloth but also of
traditional settlement structure
and it also appears as we have seen in
Sangor's definition of negritude
while Lamuru and Mara deny direct
relation relationship of their design to
the fractal organizing principle they do
acknowledge the geometric patterns of
African textiles as a source for their
design.
In Lamuro and Maran's account, Sangor
required that notable local artists be
included in the design process to
compensate for the fact that the
architects of this large-scale
nationally significant project were in
fact French citizens.
Carefully selected to represent this
country's seven uh different regions.
The artists among them Amaduba and Sedu
Barry among among others were each
tasked with designing a relief that
would give the front facade of each of
the seven pavilions a unique regional
identity.
Hence, CES can be characterized as an
architectural scaffolding designed by
foreign architects yet superimposed with
a layer of symbolic expression of
cultural specificity in the form of
reliefs by local artists.
In a disc discussion of strategies of
adop adoption or adaptation of western
president, it is worth comparing cess to
other convention centers in the region
from this period namely the trade fair
complexes in Acra Ghana and Lagos
Nigeria.
Unlike Ces, these two projects were
designed by architect team from the
socialist world, Yugoslavia in the
latter case and Poland in the former.
Although the complex in Arab was
designed under the GNCC's Ganaian chief
architect Victor Adekbit Betin,
the architect's nationalities
demonstrate shifting geopolitical
alliances in a region that was seeking
to assert its independence on a global
stage. As compared with CES which
embraced a modern material and
architectural expression but adopted to
the specific economic and cultural
context of Seneagal, the Lagos and Ghana
trade fair compounds are deliberately
much less rooted in the local context.
While the decentralized organization of
the Lego trait fair with its circle
pavilions again evokes the structural
logic of an African village and in fact
the architects had conducted extensive
field research and traditional
settlement patterns.
The architectural expression of the joy
and and the choice of material,
specifically the met metal facads evoke
space age imagery and present a marked
contrast to the fabric of the West
African city.
The same can be said of the Acra trade
fair whose central circular pavilion was
clad in a shiny aluminum envelope as if
a spaceship from another time and world
had descended onto the site.
The Acra complex exemplifies President
Kruma's intention to employ a more
generic version of modernism so as not
to give preference to any group in the
newly established multithnic nation
state. A concern shared by other
independence leaders across the region.
Thus, the circular aluminum roof was
intended to recall the shape of an
umbrella to signify prestige and power
while conveying a sense of inclusion.
Both of these trade fair complexes in
Nigeria in in Lagos and in uh in Ara
represent situations of adoption
characterized by a deliberate flattening
of cultural and national differences in
order to foreground internationalist and
pan-African aspirations. They invoked
the promise of a future grounded in
technological and material advancement.
And in this sense, both designs adopted
technoutopian worldviews widely
prevalent in both the capitalist and the
communist spheres during the cold war.
But to return to Dhakar, the iconic
triangular silhouette of the cis complex
brings to mind the form of the pyramid.
The archetypal form is uh is remnant in
a number of prominent designs from the
independence period in Sagal and beyond.
The Seneagalles architect Pierre Gudabi
Atepa's office from 1977 has the shape
of a truncated pyramid as you can see
here and more akin to a graphic
abstraction of the pyramid. Fern
Bonamese building communal the
administration building in Dar features
a screen facade made up of a pattern of
isosles triangles.
The triangle is the triangle is also a
historical figure of traditional
architectural ornamentation originating
in the medieval imperial state of Takur
where it spread across large swasts of
the Sahel.
Another more literal reference to the
ancient pyramids is the unrealized
project of the Acropolitude
in Dar by the Frenchborn architect Oris.
Its title which unmistakably anchors the
project in Sangor's cultural politics
and philosophy indicates that the
frequent occurrence of the pyramidal
form and by extension its graphic
abstraction in the shape of a triangle
in this specific historical context is
not a coincidence. Indeed, the pyramids
of Giz and the Egyptian high culture
more broadly received a remarkable
reinterpretation precisely during this
period. If Egypt had long been seen as
the cradle of Western civilization,
Jake Antadop and other prominent black
historians and intellectuals argued that
ancient Egypt with the pyramid pyramids
representing its most monumental
accomplishment had in fact been a
genuinely African civilization.
The the iconic office tower la pyramid
by the Italian architect Ronaldo
Olivieri which defines the skyline of
the Ivorian port city of Abijon
underlines the currency of the
prototypical form even outside of Sagal.
The immediate sight of impact of the
Negritude philosophy
with its metal cladding and futurist
interior that invoke evokes again a
space age aesthetic. The building is
quite distinct from the more traditional
materiality of the seneagalles
presidents. However, in its double
embrace of the imagery of both ancient
Egypt and the space age, Olivier's
design eloquently embodies the
conflicting temporalities of African
modernism, thus evoking Zangor's mandate
for an asymmetric parallelism
to conjure an idea and image of
Africanness in the in their designs.
Architects also went beyond the visual
tropes of the pyramid and triangle. In
Sagal, two prolific Frenchborn
architects, Ferno Bonami and Orishamet,
I've already mentioned them briefly,
looked towards the formal and material
features of the traditional Sudano
Sahilian architecture of the region for
inspiration for some of their most
significant buildings specific to the
semi-arid grasslands of the
transaffrican region of the Sahel.
Sudano Sudanohilian architecture is
primarily constructed in modern brick,
mud brick and adobe plaster with the
more monumental structures of this style
featuring wooden beams that jut out from
the walls as evidenced most prominently
in the great mosque of Jenn in Mali.
Sudano's ailian architecture has a
massive steratomic appearance that
features rough haptic haptic plaster
surfaces in earthy tones. two
characteristics that would seem to be at
odds with the tenets of modernism.
Two buildings by Bonami are particularly
noteworthy in this context. The first is
the private residence of President
Sangor on the Cornish north of Dakar's
plateau neighborhood. The building was
completed in 1978,
two years before Sangor stepped down
from his long tenure as head of state.
Besides the ubiquitous ornamental and
structural application of the triangular
motive, the stately building with its
blocky fortless fortless like appearance
features a rough plaster treatment in
earthy tones reminiscent of the most
iconic examples of Sudan Sudano Sahelian
architecture and notably as we have seen
this traditional style of architecture
is explicitly mentioned in Sangor's law
regarding the application of asymmetric
paralle ism to contemporary seneagalles
architecture.
It is only consistent that for his own
creation, Bonami would draw from
historical examples of regional
architecture to align with Sangor's
mandate and the underlying philosophy of
synchronizing the past with the present.
The student dormatory complex of
university gast in San Louise speaks a
similar formal language. Besides the
elements already identified in Sangor's
residence, this large housing complex
features other motives, such as
permeable ornamental screens to shade
and passively ventilate the hallways or
rectangular gargos that evoked
protruding wooden beams of the great
mosque of Jana as well as of course
lorbiz often copied water spouts in
buildings such as his monastery in
Lretet, France.
The complex is remarkable in the context
of Sangor's vision for contemporary
architecture. Also on the level of the
plan, the individual dormitories are
arranged around a central courtyard in
order to enhance a sense of enclosure
and community while seven of these
clusters are in turn grouped around a
central plaza. This fractal organization
of space speaks to what Sangor
discussing the concept of negatude had
described as a quote pattern of
community-mindedness that is ex
exemplified in again quot a quote singor
concentric communities scaled up on one
of the other from the family to the
kingdom in a system of reciprocal
integration.
The practice of shame and his
multinational bureau
is another case in point and I think
we'll hear more from about shame from
Jana in a moment. Shomemet was not only
a practicing architect designer but also
reflected theoretically on his position
as a foreigner operating in
postindependence Africa and more broadly
on the impact of modernization on the
continent.
In this regard, he differentiated three
periods of intervention by Europeans
using modern techniques in Africa.
According to his somewhat romanticizing
theory of the history of contact after
an initial period of traditional
architecture, there followed a boat
period, an aircraft period, and a period
of modern architecture, which means his
own contemporary time. During the boat
period, according to Schomet, European
settlers lived with very little contact
with their place of origin. Quote, they
were African by circumstance and often
by heart and understood the problems in
terms of res resources and local needs.
End quote. In the following aircraft
period, the French colonial apparatus
had been bureaucratized and centralized.
decision makers were far removed from
the actual side of action and
pre-fabrication was the typical building
strategy.
Shame's own period then was that of
modern architecture which contrasted
marketkedly with the preceding area of
the colonial period. In the words of
Leon Duayup No Duple, it was quote no
longer about designing and exporting
architectural models from Europe, but
about living Africa, adopting to Africa
to its soil climate and its means of
production. End quote. So in this
theorization, it didn't matter that he
shamett had been born in France. What
mattered was that his architectural
production was deeply grounded in the
specific economic and cultural context
for which it was designed by means of
adaptation.
On Shomemet's BEHC
set up local offices in each of the
countries in which they were active
resulting in work that is highly
regional specific. The engagement with
Sudano Sahilian president in Sangor's
tenants can best be studied in some of
Shamet's buildings in Seneagal and
Kotivoir.
While the white pebble facade of his
auditorium building at Dar University,
Jake Antadop mimics the material
roughness of Sudan's ailian plaster
walls. While the pattern of cubes
ornamenting the underlying ground floor
brick facade seems directly inspired by
the typical protruding wooden beams.
The facade of the headquarters of
Lassoci
Deong Ceb in Abjon with its
characteristic earn collar similarly
displays a horizontal organization rough
materiality and protruding c protruding
cubing cubic elements but here on the
scale of an entire city block and
crowned with a highrise tower. The
rhythmic articulation of horizontal
bands on the main facade alternating
between massive rough plaster walls and
sleek transparent windows seems to
interpret asymmetric parallelism as a
dialectic juxaposition of traditional
materials and ornamentation with
industrial means of production.
Shaken Gome's Fisal building in the
plateau district of Dar displays a
similar system of horizontal layering on
the facade, but the material dichotomy
is here further exaggerated with the
massive elements forming sculptural
geometric ornaments. Nome is widely
revered as the first Seneagallesborn
modern architect and besides Apa the
only one of his generation who was able
to garner significant commissions
alongside his French colleagues from the
senagalles state
besides the fal a number of his
high-rise buildings punctuate the car
skyline in including the headquarters of
the bong central deet west the bcao aon
sinire a collaboration with aa and the
FAD building.
And this brings me to my conclusion. I
have argued that how the concept of
asymmetric parallelism constituted a
strategy by which modern architects in
the independence period sought to
Africanize architecture. While one camp
of architects rejected the notion that a
traditional architecture could serve as
a base for a new Africa liberated from
its col colonial bonds. The other saw
the other side saw such precedents
precisely as the precondition for a
truly self-determined and self-reliant
society.
Depending on their point of view and
operating along a gradient, architects
gravitated towards the adoption of
modernist architectural language with
its futurist outlook or conversely
toward an adaptation of that language to
the specific cultural and economic
context as asymmetric parallelism with
its base in President Sangor's cultural
theories of negatude was a quasi quasi
official endorsement of the latter. It
can and should be discussed to what
degree the distinct body of work that
can be associated with this loose
concept constituted a kind of national
style. And moreover, asymmetric
parallelism may be one of the few
instances where an aesthetic concept for
contemporary architectural production
was codified into law. But as we have
seen, the law was non-binding and rather
an encouragement than a prescription. It
explicitly encouraged contemporary
formal expression and technology while
at the same time suggesting a continuity
with a living tradition. This perhaps
invites a larger conversation on the
agency of architects in the context of a
larger ideological project. Thank you.
I guess
Yeah, my slides.
>> Oh.
Okay.
>> Okay.
So, um well, I'll just briefly begin by
thanking uh my colleagues uh Ralph and
Luchia for doing this amazing and hard
organization work with this conference
which is simultaneously moving for me
because it's my first talk since I
graduated from Colombia obviously. uh
but also it's so amazing to see so many
great scholars working on this very
niche topics of like Seneagalis
architecture and urban planning. So
totally um totally um um very moving. So
my my talk today is actually uh kind of
an excerpt from a longer paper in which
I deal also with uh Sangor's Marxism and
the influence on architecture but which
is something I won't be discussing that
much today. Um there's also an interview
with Terry Melo which is soon to be
published in Kay architectural and urban
in French. So again, if you want to
learn about this crazy research uh um uh
that I did for one year, basically for
one paper,
you know, um you're welcome to follow
that. Um
I don't know. Okay.
>> So as Martino already said in 1978,
Seneagal approved the law of the
so-called law on the orientation of
Seneagalis architecture under the
presidency of the poet and writer Leop
Paul Sedar Singor. The law constituted a
culminating point of an era spanning
from uh the 1971 competition for the
international trade fair in Dhakar won
by Jean Franuela Muru Jeanlu Maran and
Fernand Bon Bonami until Sango's
resignation in December 1980.
This decade was marked by formal
experimentation and by a search for a
new symbolic expression of a newly
independent West African state for the
artistic and architecture embodiment of
the concept of negritude.
The aim of this legislation
uh from 1978 was to promote a building
in permanent materials or and to
establish a clear framework for the
development of Seneagalles architecture
by providing free architectural
assistance to any individual for
construction or modification of
residential buildings even those of
minor importance. The law also
endeavored to depart from the colonial
period and its material expression in
the built environment by codifying the
aesthetics of a new seneagalles
architecture.
In the preamble to the bill, uh, Sangor
defined its objective as postulating
that architecture, I quote, architecture
creation without departing from the
requirements of modernity is underpinned
by the principles of asymmetric
parallelism.
The law clearly stated, I quote, that
the use of the built space must conform
to the needs and aspirations of
Seneagali society in accordance with its
genius and culture. And that
architecture creation takes its
inspiration mainly from the values of
Negro African civilization, particularly
Sudanosian
and from the demands of modernity. End
of quote.
So rather than imitating uh western
models, architecture should embody the
values of West African culture. But how
can these values be defined? How can
they be separated from the successive
historical strata of colonization that
had shaped Saggali's identity? What
vocabulary should architects use in a
region whose major architecture
monuments are limited to mosques and
villages which are often built with
impermanent materials such as straw and
mud?
In what theoretical on in what
theoretical basis should a new
seneagali's architecture be grounded?
What does asymmetric parallelism mean?
Neither the 1978 act nor Sangor provided
a clear answer to those three to these
questions. To this day, architects and
scholars interpret the notion of
asymmetric parallelism in multiple and
often radically divergent ways. Uh you
know I can give you a whole series of
definition of what that term actually
means. Everyone says basically something
different.
I think it is however possible to
determine the meaning deductively rather
than inductively. In this paper um I'll
try to do so um by looking at the use of
regional culture elements and the
illusions to Sangor's notion of the
civilization of the universal in the
1970s projects of the Dhakar branch of
the bureau.
The projects of this office embody a
fruitful combination of architecture
theory and practice with political
thought. Since 1965, Terry Melo, an
architecture student at the Echol de
Bazar, had worked in the Paris office of
the bureau and Shomet during the May 68
uprising when the school was occupied by
protesting students and classes were
cancelled. Schomet invited Milo to work
at the AY's office in Abijang.
There he collaborated on projects such
as the National Institute of Youth and
Sports of the Ivory Coast, printing
houses in Yaund Cameroon and 10,000 uh
unit social housing complex in the
suburbs of Abijang and the design of
decorative elements for the Ministry of
Finance in Abijan's plateau district.
After completing his diploma in
architecture in 1969,
Melo lost his exe exemption from the
mandatory military service. Through
Shomet's intervention, he moved to
Seneagal in 1970 where he worked as a
military cooperator and technical
adviser to David, director of the urban
planning commission in Dhakar. And by
the way, if you ask who's the second
person, this is young Gyabi Atipa on
this uh picture with uh with Melo.
On March 1st, 1971, Melo was received by
President Sangor thanks to the
recommendation of the linguist and
semiologist Maurice Calv. Melo presented
to Sangor Shamid's ideas on the
importance of designing architecture
rooted in West African tradition and
produced on site. A sort of immediate
complicity, at least according to what
Melo says, emerged between the president
of the republic and him, a recent
graduate in his 20s. From that moment
on, he maintained a regular contact with
the president's office and prime
minister Abdu.
This allowed Melo to open the Dhakar
branch of the B or Bitut
where he was joined in early 1972 by
urban planner Ronald Pre u you know this
photo is obviously posterior to to that
first audience this is from a journal
also posterior so 78 that's not the
first audience because you already see
the project of the echolormal administr
um melo with sangor
If you have time to read this letter,
that's quite funny too. Um, so Bakar
sought to put put Sangor's aesthetic
theories into practice and further
developed the architecture principles of
Shomet who defined urban planning as I
quote a material expression of politics.
Schomemed's bark oriented emphasis on
the notion of composition which is
present also in the logo referring to
geometrical symbols of golden section
constitutes one of the distinctive marks
of the office. While Schomet defined the
urban planning as I quote the first
phase of composition and of the material
framework of society. He also argued
that I quote only the quality of the
composition of volume, spaces and
buildings and not the disorder can
respond to the beauty of a site. In his
view, composition was uh I quote
artistic activity aimed at defining the
spaces, volumes and characteristics
necessary to harmoniously satisfy the
physiological and functional elements uh
of the program. Terry Melo uh shared
this fascination with mathematical
proportions. He even affirms that in
order to dictate size of various
construction elements on the phone in
Abijang, he was basically using
Fibonacci numbers as functional
shortcuts.
In the projects of Bashe, the classical
compositional elements remain parallel
and perhaps I would say asymmetrical
with the influence of the dissymmetries
inherent to West African arts and crafts
and might therefore be interpreted
perhaps as a critical regionalism of
their time.
In uh the article the evolution of
African architecture, Shomemet writes
that all great architecture includes an
element of cultural importation or
culture appropriation, but that a truly
great architecture emerges when only
those who design it have it truly lived,
understood, and expressed the country
regardless of their origin. Therefore,
he distinguishes between the
architecture of the so-called boat
period and of the airplane period in
Africa. He notes that true masterpieces
of African architecture were created
when travel to the continent was only
possible by boat. Since architects had
to leave their homeland and become
temporary Africans for many months, they
were more inclined to respond to local
needs and to rely on local materials and
crafts. A typical example of such boat
period architecture is the city of
Gambasam in Ivory Coast. In contrast,
the airplane period enabled faster forms
of exchange and the importation of
solutions insensitive to local needs. It
created a situation in which even minor
decisions had to be approved in Europe.
Shomemet's consistent effort to
establish local branches of his office
in multiple African countries was
motivated not only by his rather
pragmatic attempts to please the
executive power of the newly independent
African states, but also by his interest
in the architecture of the boat period,
African crafts and other vernacular
forms of savoir.
On March 1st, 1971,
Melo presented these theories to Sangor,
arguing that Daka's beauty lies in its
status as a city of the boat period. It
is likely that the classically trained
Sangor was receptive to such to their
emphasis on composition and then he may
have seen such approach as a visual and
material translation of his notion of
the civiliza civilization of the
universal. The asymmetric and parallel
combination of compositional elements
and elements evoking West African
sculptures and crafts turned the turn
the beakar architecture in a curious
oxymoron empizing cultural ambitions of
the era.
The bears dakar projects cannot be
interpreted outside of the context of
Sangor's theories on on politics and
aesthetics or what Jacier might aptly
label as the politics of aesthetics.
The material, aesthetic, and
constructive choices of these architects
embodied a consistent effort to
materialize abstract concepts of Sangor,
such as his critique of the Greek and
Roman theory of archetypes and of the
notion of the mises, his notion of the
rhythm as ar as the architecture of
being and his underscoring of the
importance of poetic images and edimo
Sangor's emphasis on the necessity of
decolonizing through culture did not
impact uh art, architecture and urban
planning only at the level of symbolic
representations.
During his presidency, at least 25% of
the state budget were allocated to
education and culture. He saw these as a
backbone of the nation building and as
tools to encourage the emergence of a
new class of African civil servants and
state employees. He dreamt of
establishing a so-called echolo dhakar
and of transforming Dhakar into an
international artistic hub and a global
center of the civiliz civilization of
the universal. He sought to forge new
culture identity through architecture,
literature, theater and visual arts.
It was under his governance that the
first world festival of negro arts was
organized in Dhakar in 1976
uh 1966 sorry stressing the reciprocal
influence of Europe and Africa such as
the links between western avanguard art
and African wood carving.
And again this is a very another very
funny image. You see the high life of
Dar. This is from Vogue. Actually, that
guy over there is Terry Melo. There are
two models. There's a French actress, I
think, uh, Nicole Kalfan or something
like that. And Jeam Michelle Reo, you
see the Pulmananga behind. So, you know,
it was in Vogue,
very fancy.
So, Sangor believed that there was
little little room for for Lar in
Africa. He thought that African art was
inherently functional because its
purpose was to establish community and
to anchor human beings at an ontological
level through the creation of myths and
symbols through rhythm and what Sangor
in line with Burkson describe as the
breath of life.
In in negritude and humanism, Sangor
argues that rhythm is a typical trait of
the black man that it is, I quote, the
architecture of being, the internal
dynamism that gives form, the system of
waves emitted to the other, the pure
expression of vital force. It is, I
quote, the vibrating shock, the force
that seizes us at the root of our being
through the senses. Rhythm acts as the
least intellectual component of the
human being and is embodied in a direct
manner. It can be expressed through I
quote the most material sensual means
lines, surfaces, colors and volumes in
architecture, sculpture and painting,
accents in poetry and music and
movements in dance.
The rhythm has the ability to transform
art into a form of communion and a means
of communication. For this reason,
African art is social and committed or
angstrate
further. This emphasis on the rhythm is
evident in the built and unbuilt
projects of the bashed car. The
architecture of the office recalls a
curious oxymoron, an encounter of the
bizarre symmetries so typical of Schomet
and the inherently asymmetric Sangorian
rhythms.
Interestingly, Sangok's aesthetic
theories might be seen as a different
take on a on problems which in the 1960s
were often uh discussed by semiologists
and structuralists. For he writes also
that the merit of African art is, I
quote, that it is neither a game nor a
pure aesthetic enjoyment, but that it
signifies.
In a 1974
uh article, Negritude, Sangor affirms
that, I quote, the value of negritude
can be essentially summed up in the
rhythm and the symbolic image. In his
view, every African work of art is, I
quote, an image with a sign with a
signification that is so say that
meaning and the Negro African poem is a
network of metaphors in which the
meaning of the analogical image is
however efficiently expressed only by
the rhythm.
In a rare article, the affiliations of
Seneagalis architecture uh which was
published in a journal Etiopic in 1977
uh and written on the request apparently
on the request of the president at least
according to oral histories. Uh Terry
Melo attempted to translate the
aesthetics of negritude in architecture.
Introducing his text by a quote from
Roland Bart the empire of science. He
describes the seneagalis culture as a
product of the metis of animistic uh
Islamic and colonial or western culture
influences.
He argues that modern architecture such
as lobiz buildings or mis fandereoya's
pavilions could not have been created
without the influence of African arts
which shaped the avanguard. In line with
Sangor's rejection of imitation, Melo
writes that the African art is
non-mimetical, abstract, and conceptual
because it, I quote, uses symbols and
expresses interpretation of reality and
not its appearance.
referring directly to president's
theories on the symbolic nature of
African art. He notes that I quote any
statue or object is a system of signs
that Leopole Sedar Singor defines as a
symbolic and rhythmic image. According
to Melo, the p the pioneers of modern
architecture sought precisely those
qualities when they were developing new
forms and concepts and discovering a
system of signs which based on clear new
technical data resulted in architecture
expression. Lorier and black African
sculptors share their desire, I quote,
to reveal or deage the symbol through
treatment of material and volume.
Therefore, uh, modern architecture
cannot be seen simply as a western
importation to Africa. Traditional arts
of the continent have always already
been modern. Senagali's architecture
should avoid falling into the
mimemetical pastiche of the neosudani
style and instead embrace its inherently
conceptual and abstract nature. It
should draw inspiration from two
cultural sources. from the formal
non-figurative geometric abstraction of
the Islamic culture on the one side and
from the sculpture freedom of
traditional African art on the other.
Both source sources share I quote the
capacity of symbolism and abstraction
and they are able to signify more than
just a simple form to imbue the form
with meaning that it would not possess
on its own.
Such unapologetic embrace of Sangor's
negritude appears already in the Bash
says Dakar first project the planning
scheme for Laitkot a coastal area on the
south of Dakar.
In 1971 the prime minister of Seneagal
Abdul Yuf uh asked Melo to do a tourism
development plan of this area. With the
support of Anishomet Melo convinced the
urban planner Roland de Pre to leave B
Abijang and to join him in Dar at the
beginning of 1972.
This commission enabled him to open the
Dhakar branch of the office. Besides
including themes that might be relevant
for the present moment such as the
protection of nature, the emphasis of on
sustainable development as well as a
critique of the commodification of a
landscape by mass tourism. U this
tourism development plan includes a
clear statement that its authors seek
their inspiration in popular artistic
tradition and in concepts of negritude.
The accompanying text bears strong
imprint of Melo and defines architecture
as I quote the tangible translation of
the civilization that is contemporary to
it.
The authors of the tourism development
plan describe their goal as creating
contemporary architecture which would
have a certain unity and be closely
connected to the region's human and
physical realities. They clearly affirm
that the new seneagalis architecture
should avoid a fashion and folklore
typical of touristic architecture.
Echoing Sangor, they define their main
theme as follows. I quote, the deeply
African rhythms and beats, the dynamics
of forms, the seneagalis popular art and
openness to the outside world, whether
African or not.
They assert that rhythms and pulsations
are the I quote the deep source of
African art and must be translated into
architecture in order to create what the
head of state defined in a striking
shortcut as asymmetric parallelism.
They note that neither the traditional
abitita nor the colonial architecture
correspond to the needs of contemporary
sineagali citizens. And they strive to
ex I quote to express new architecture
that is no longer based on the formal
aspects of the past or folklore but on
present and cultural human themes. They
argue that architecture should em
embrace the splendor of bodies and
costumes, the beauty of celebration,
the dynamism and vertical rhythms of the
seneagalles renaissance and the intimate
courtyards, closed walls and
differentiated spaces of seneagali daily
life. Reiterating Shamat's theories on
the boat period and airplane period, uh,
Melo and Depre argue that truly new
African architecture emerge only in the
last 20 years thanks to, I quote, the
work of a handful of architects who
lived in Africa instead of just
traveling through it, who loved it
instead of ignoring it, who investigated
its possibilities, the real but
unexploited technical solutions, who
educated its construction managers, and
its enterprises who penetrated its
cultures, its people and its ambitions
obviously including them, right? So you
see the self-promotional aspect.
Uh
these are still these were still images
from the from the development plan.
The built and unbuilt projects of Bakar
epitomize the search for the
architectural expression of negritude
in the national school of administration
in Dhakar built between 72 and 75. The
triangular ornaments on the facade evoke
patterns of traditional seneagalis
handwoven fabrics so-called panis and
the carved wooden handrails recall
African sculptures.
The construction materials of the set
this set of edififices include local
white rufusk stone. The building is
separated from the nearby popular
neighborhood of the Colan market by
walls which simultaneously constitute an
enclosure and a part of the structure.
A stunning architecture element is the
so-called kazmurid with its
sophisticated interior wood cladding
housing the school refactory. Its
pyramidal form uh might be interpreted
as a n to antage theories on in nionra
eur from 1954 on the black fars and the
pyramids in west sudan as the origin of
civilization in Africa.
The national school of administration
relies on a distinctly shtian
vocabulary. It combines classical
symmetries with African elements and in
line with the tendencies of the 1960s it
blurs the distinction between urban
planning scheme and the architecture
one.
The auditoria of the university antob in
Dakar completed in 76 further developed
this formal experimentation by
integrating the elements of Seneagali
sculpture simultaneously in the plan in
the facade and in the materials of the
building. Terry Melo devised here a
sophisticated interior ventilation
system for this building that
effectively solved the problem of high
indoor temperatures. The facade of the
four volumes of the the this edifice
recall Seneagalles art and crafts.
The upper volume is covered with
seashells pressed onto white cement, a
technique which was inspired by popular
practice of that time of decorating
concrete flower pots with shells. While
the base of the building is clad in
terraotta bricks arranged in a pattern
reminiscent of African sculptures such
as the donor or the so-called bordon
the courtyard um the the cladding of the
facade has the uh functional role of
thermal insulation while also evoking
this distinctly West African
architectural symbolism. The courtyard
connecting the four auditoria
constitutes a communal gathering space
and materializes Sangor's theories on
the social nature of African art by
referring to the traditional village
structure of the ping which uh Nzinga
was already mentioning pangbot which is
I think the only actually ping I never I
mispronounced I'm sorry in in the in Dar
plateau preserved uh until today
in Wof the the peng basically designates
both the local community and the place
where this community gathers. It is the
empty space in the center of the village
often bearing the name of the founding
federal chief and including a big tree
so-called arra appalabra at its core.
The modernized version of the pench is
an idiosyncratic element that appears in
many 1970s projects of the bash sedakar.
It is included in the 1977 unrealized
project elaborated primarily by a
younger member of the office Andre de
Pre. Um and it's a project of national
school of technical education which was
supposed to be located in a politically
and symbolically charged urban area in
Dhakar called Se Bulan on a symmetrical
axis to the National School of
Administration.
It also appears in the flagship project
of this period, the Museum of Black
Civilizations, which was designed by
Bakar between the years 1975 and 1986
following the initial collaboration with
the Mexican architect Pedro Ramirez
Vasquez.
The museum, which was never built, was
supposed to become the major cultural
testament of Sangor's presidency.
Its museum program was devised along
with Jean Gabus, the director of the
ethnographical museum in Nohatel and
Jacqu Kerash, a collector of the African
art. If you go to Kandi today, there's
still a wing of Jacash. Actually,
Kerash's ideas on African art can be
deduced from his later 1988 article
included in the volume Africa.
In this text, Kerashu recalls the
notions of signification and of
universality that might recall Sangar's
theories by describing African art as I
quote the alphabet of mother signs of
matrices from which modern man in his
necessary quest for universality can and
must draw.
Like Sangor, he stresses the inherent
functionality of African art, arguing
that I quote, "The more important the
function of an object, the more obvious
its aesthetic qualities has become.
There is a close link between function
and beauty, with one supporting the
other by promoting its development and
the other magnifying the first by
enhancing it. Kerash who was well aware
that African sculpture expresses
monumentality through its proportions
while being I quote generally small in
size rarely exceeding 1 meter and very
rarely 1 m 80 directly advised Melo on
the proportions and organization of
spaces.
The plans of the museum of black
civilizations
used the circle as their main theme.
This circular horizontal form
metaphorically translates the idea of
the civilization of the universal for it
reminds of the sun whose race leads to
collections representing different
African cultures. The communal space of
the central ring-shaped patio evokes
both the structure of pench and the
architecture of the implovium huts in
Kazamos.
The cone structures
um the cone structures covering round
rooms might be a nod to astronomical
observatories and pyramids in West
Sudan. The museum was supposed to
include a planetarium in the section
dedicated to the environment.
The spiral-like forms um in the sections
such as um African man are reminiscent
of the nautilus shells representing the
golden section present in the logo of
bee.
In general, the plan we could say that
the plan of the museum very circular
team themes at different places and
levels, thus creating a rhythm in which
uh to quote Sangor, the effect of the
whole is intensified not without
nuances.
Likewise, the names of the exhibition
sections of the museum such as Africa
outside of Africa, general history of
black Africa, Africa of the kingdoms,
the influence of negro arts on western
arts and witness object or object moan
translates as ideas on the mutual
crossfertilization of African and
European cultures as well as Jean Gabu's
notion of museum objects as testimonies
conveying the emotions and the realities
of life.
It is clear that and that the political
project of decolonizing Seneagal through
culture, perhaps due to its inherently
contradictory nature has never been and
perhaps could not even be realized at
its full scope. At the end of December
1980, Singar announces the mission and
voluntarily relinquished power. His
successor, the president Abdul Juf, had
little interest in realizing his
cultured testament, the Museum of Black
Civil Civilizations.
The most telling symptom of the
political character of Sangor's regime
might be the ultimate failure of the
funding scheme behind the museum
project. Initially, the French president
promised to fund 90% of the project
while the remaining 10% were pledged by
the Federal Republic of Germany.
However, with the election of Fran in
1981, the Senegalis project was
abandoned and gave place to the French
large state competitions of Grand Travo
such as LR decelet
and Institute de Montab.
It is perhaps the irony of the sort that
one of the reasons of the failure of the
project of the Museum of Black
Civilizations was the withdrawal of
funding by the former colonial power.
Terry Melo whose um professional
opportunities became restrained in
Seneagal following Sangor's demission
where I must say he you know often it
was like command direct I mean there
were some competition but it was very
much like direct uh command
um so his uh professional opportunities
basically became restrained um relocated
to France in the early 1980s leaving his
archives in the office of Roland de Pre
and Andre Job de Pre
The structury adjustment policies
imposed by the International Monetary
Fund on Seneagal at the end of 1980s,
dismantling and li liberalizing the
state and privatizing public services
ultimately destroyed most of the
cultural and intellectual ambitions of
Sangov's presidency.
These reforms led to the fact that the
communal land in Seneagal has been
divided into small plots and subplots
sold and privatized therefore radically
limiting the possibility of realizing
larger scale public projects. And yet it
is clear that the ambitions of that
period failed not only due to an
external intervention on or unfortunate
historical events but also because of
their inherently contradictory nature.
After all, it was Seben Usman, the
godfather of Seneagali cinema, who
formulated perhaps the most scathing
critique of postindependent Seneagal in
his 1973 novel Kala and its 1975 film
adaptation. He portrayed the new class
of civil servants subservient to French
interests as alienated, classblind, and
literally impotent.
Therefore, I believe that today only
elucid critical analyszis can really pay
homage to Sango's politics of aesthetics
and its architecture and urban
manifestations. Thank you so much.
Shall I do it here?
>> Let me be in the middle of these
wonderful people.
>> Thank you so much.
>> It's a pleasure to be here.
It's really it's really a pleasure and
I'm grateful for the invitation
to uh be part of the conference as a
discussant of these two great papers on
uh uh the concept of asymmetric
parallelism.
uh I have uh to offer not so much points
to discuss uh but comments to propose to
expand or I hope the discussion uh now
that uh I am emeritus and I've been
presented I am emeritus
uh I will just do what very senior
scholars do which is tell anecdotes
you know quite
quivering voice.
And uh so I I'll start with an anecdote,
but you will see that I'm not totally
out of order here. The anecdote is a
younger me visiting Leon de Laare which
is Sangor's house home on the cornish of
Dhakar and visiting with Seagore because
I'm old enough to have known him and I
am uh fortunate enough to have benefited
from his uh I would call it affection
even because
he had that's what he showed me. This is
in the late 1980s. He was still
returning to Dhaka uh from France and
from the French academy.
uh and uh uh so he would gather uh
people that he himself appointed to be
uh at the found Sangar taking care of in
particular a review Seneagal review
philosoph
and I was a member of the uh of that uh
journal but he would also see me alone
to talk about
echalormal class because somehow I
walked in his footsteps and I know
exactly the kind of geography, mental,
intellectual geography he had in his
head when he was younger. That's the
kind of relationship we had. And the
reason why I'm mentioning that is that
that day I had a private class on
asymmetric parallelism by Sangar himself
showing me on his collection of African
art what he understood by
asmetric parallelism. I hope I had
revelation to make but unfortunately no.
Basically what he told me that day was
exactly what you heard in the movie by
Lawrence and and
the fact that it is
in other words resume the rhythm without
repeating it without resuming it truly.
This idea of uh rhythm
resuming the rhythm and repeating it
without repeating it is basically the
definition he gave of par as
parallelism. Depending on the different
places, he would give different
definitions. When it comes to talking
about literature, he would see as a
literary device. The equivalent of
asymetic parallelism would be paraxis.
Parataxis as opposed to syntax. You have
just the two uh members of of the of the
of the phrase uh juxtaposed
confronting each other in a way without
real conjunction without syntax that is
when it comes to uh uh literary devices
and he mentioned that as the style
partic the the style of uh of
Africanness and the sign of uh of
Africanness. So uh basically uh there is
no definition and he he would say as
much himself there is no definition of
asymmetric parallelism.
And I would propose that reading the the
two papers and what they have said about
it and what Janna just said about the
fact that there was no definition and
you had as many definitions as you had
architects or poets or everybody who
thought that they were sort and applying
his theory aesthetic philos philosophy
because there is none. And so I would
propose that
par asymmetric parallelism itself is
just an orientation
and that the law that decide that said
in 1978 you architects have to do
asymmetric parallelism which was called
a law of orientation in L orientation
was as much orientation as is asymmetric
parallelism itself. And I think that
this is a point that you have made both
of you which is important. At the same
time you have this kind of uh head of
state who uh have
a law written about the orientation he
gives to architecture in his country.
One could understand it as some kind of
you know authoritarianism
something we are experiencing more and
more in this world. uh uh but it was not
in the same way when he created or
theorized the school of dar
in art there was not such a thing as
saying telling the artist this is what
you should be doing he was too much of a
poet and a philosopher to have that kind
of authoritarianism
I uh I believe and then yeah the
importance of rhythm uh as a definition
of asymmetric parallelism. Your two
papers are wonderful on explaining that.
There are two instances where he defines
rhythm. Janna, you have read one uh
definition that that is the one he gives
first in his very first published essay
beside poetry which was published in
1939.
and he comes back to it in 1956
in uh Leesthetic Negro African, an essay
he published in the journal Joan and
where he comes back to to to rhythm. And
this is important to insist on because
his idea of rhythm came to him through
plastic art mainly through African
sculpture. That is where he first
constituted the notion of rhythm. This
idea that you have volumes, geometric
volumes uh uh anti-mimetic uh uh
representation
of reality and then they are held
together through what he called an
ordering force. And this is what he
wanted to uh uh transfer from sculpture,
African uh uh uh sculpture to uh
architecture as you have said. And by
the way in his definition both in 1939
and 1956 it is the same metaphor of uh
rhythm being the architecture
of being except that somehow wonderfully
between the two definitions because he
he he repeats the same paragraph almost
almost because this is again asymmetric
parallelism. You repeat without
repeating. So in the first aspect what
is dominant is the element of shock that
you indicate and this is why also in uh
uh when he talks about literature and
writing he insists on parataxis and in
the other one he insists more on
spiritualization.
The way in which you gather and you put
together all these inferior forces so
that together they are going to
reproduce and to to grow and in the end
uh uh reach a form of spiritualization
that only belongs to to art. And I think
that this is something great in the time
of rereading of Sangor that we are in.
And what you say about the civilization
of the universal being actually the
overarching uh concept behind uh above
all these different concepts is I think
very important and civilization of the
universal and the role it played in
Sagore is something that has been well
explained by our very good friend Fred
Cooper sitting here in front of me. and
and and uh and this Sangor is important
and Sangor needs to be read Aresh
and to be just read. Many people who
talk about Sangor have never read him.
Many people who have criticized him in
particular are English speaking who do
not read French such as Wesinka. He does
not read French at all. And people
present wanka as having
uted the ultimate criticism.
Of course, if you say that, you are sure
to have all the laughter on your side.
But the only thing you miss is the
response by nobody almost knows the
response except Fred and my and I. Sang
said,
Well, my dear Shinka, because the tiger
is a beast. His answer was a hidegarian
answer. The idea that what distinguish
the human being is that in the human
being his own identity is a question.
That is what he answered. But nobody
hear that answer. Now fortunately it is
going to happen because we have two
readers singular leaders coming out at
the same time.
Both of them by former students of mine.
One of them in Johan report the other
one Jam Khun Doyle whom we almost hired
here at Colia and
second point general point. I'm sorry
I'm being long. I have to go fast but
all the people do that.
Second point I like what you had to say
about Kruma's
adoption versus adaptation and that is
very important. It does correspond
exactly to what Sangor said about
assimilation
versus adaption is that you have to
assimilate and not be assimilated. And
this is something he will repeat and in
particular anytime he talks about uh uh
uh African art or African uh
architecture. And uh and uh it is
important to to use those terms because
he heard somehow the warning by his
brother in negritude who was MSair.
uh a warning that MSE uh uttered during
the uh in 1966 during the first uh black
festival of black art. You have
mentioned the the the article by Melo
this young architect who who who came to
do his service me there in Sagal and who
stayed and uh did the work he did. In
the article he he he mentioned that one
should not be imitating the Sudano
Selian
architecture although it was uh uh
considered a model of traditional west
African architecture and I think Melo
probably read uh uh the warning by MS
during that festival when he said that
African art is naturally antiises.
It doesn't reproduce reality. It tries
to capture what Sangor called the
subreality or the vital force of of the
thing. But uh Msel added the danger is
not minesis is not imitating Europe but
imitating our own self
being in a state of selfimitation which
is repetition and you'd be reproducing
in a very mechanical way without
adaptation uh the Sudanosian model. This
is the greatness I oft
precisely that used the Sudanoian model
without really repeating it again.
And for that matter you have both
beautifully presented the CSS shown the
the model it was constituting and what
the bureau did the role it played in
that. So I have one last point and which
is a question that I want to pose to
both of you.
Uh uh the the question of the school of
architecture. In other words, if I am
Sangor and I want to teach uh parallel
asymmetric
asymmetric parallelism and I want that
to be really applied by my architect in
my I want to have a school that teaches
that. So I would like to propose you
have both insisted on the on the date
1971
uh uh CES uh the international
trade fair international fair trade
center
uh as the beginning of the sang years
and 1980 obviously when he leaves power
as the end of the sang years and you
have mentioned that Melo the architect
wisely leaves in 1980 thinking that okay
with the departure of Sangor time for
his own emeritious status has come and
he he he left Dhaka uh Dhaka. Then I
would propose the importance of two
other dates to both of you. One is 1973
and the other one is 1991.
So 1973 is when Sangor wants the school
of architecture to be created in Dhaka
lean
and one important character is going to
play a very important role and I think
that in a meeting like this we should
pay homage to his memory to and that is
Patrick Djarik.
Patrick Djari is one of the founders of
the school of architecture and urbanism
that Sangor wanted badly in 1973 and it
was created and Patrick Djari was not
did not belong to the uh airplane
period. He did not even belong to the
boat period
neither because he was saggales. He
became sinagales. He loved this country.
He embraced it. He became sineagalizes
and he lived and died unfortunately very
young as a synagogue in 2013.
And Patrick Djarik was uh someone who he
was a philosopher like yourself. He was
an anthropologist as well and he was a
great architect of course and what
distinguishes him and the work he did
was he went with his students. He took
the time to visit many different places
and different habitats, models and so on
so forth. And he did great when he
himself produced architectural work in
Sineagal first uh 1995
the alias Franco Senegales of Kawak
which won the Aakan award. Uh and second
another alias Franco Senegal in 1999 the
one in Zigans
uh as well. And when you look at the
pictures of what he did here, you have
truly I believe what Sangor would
recognize as
parallelism
in the motives in the in the in the
wrong which has that are I I'm sure you
have in mind many pictures of those
aliens and I would propose that these
should be probably shown at one point or
Googled at least to be uh presented as
what Sangal would have considered
asymmetric parallelism plus the work he
did with this wonderful restaurant where
you should be all going when you are lag
and lag reproduces a few motives also of
what he did with these two alias and the
reason why I'm mentioning 1991 is that
that is when the school of architecture
was closed
And somehow this has been considered as
the desangorization phase of culture in
Sagal. You know that Abdul his successor
has been accused of being of
desangorizing
and which meant also giving free rad to
architecture. You do not have to bother
anymore with parallelism asymmetric. You
do it whatever you want. And uh now
Dakar is in this verticalization that we
we see we have highrise very soon it's
going to look like Manhattan. So uh uh
that is a date that is important because
of that precisely except that he won his
prize in 95. He did this other good work
in 1999 and somehow it was the swan song
of the sang years. When he won the
Aakhan prize in 1995,
he went to Abdul Juf. He presented him
with the prize and gave him pictures of
of uh uh of uh the work he had done. And
Abdul Yuf was very moved by that because
Abduluf as you have mentioned starting
in 1971 uh was working with all these
artist Sangorian architect Melo in
particular for tourism etc. And Abdu was
very moved by that and he told uh
Patrick Darik this is great I'm sure
Sangor would love to see something like
this. So, what I'm going to do, all
these pictures that you gave me, I'm
going to put them in a package and I'm
going to write to him a letter in my own
handwriting to congratulate him for the
work you have done if you allow me to
associate him with your work. And the
reason why I know this is that I was
there. Last anecdote.
I was in another life while I was still
a professor at Shanty University, the
cultural advisor of Abdul, the socialist
president. So I was part of that
conversation with Patrick Djari and I
could not resist ending on that
anecdote. Thank you.
You
>> can stay
>> don't flee. Um no I mean uh Patrick Dar
actually this is really interesting case
I didn't mention it in this paper
perhaps you know I was cutting it to fit
the 30 minutes whatever but actually
what I did not mention in the paper is
that the m the civilization
had to have a whole like exposition of
uh African villages because with this
like notion of the civilization of the
universal the muse is like symbolizing
the you know um a huge museum for the
entire African continent was supposed to
include an exterior exhibition of
African architecture from all around
meaning mostly the village architecture
and that section was actually prepared
based on notebooks of Patrick Dujahik
which then I don't think were published
uh you know because then he published
the book and so on but at the time it
wasn't perhaps in publication but they
were like in close contact with me so
they were preparing this uh this section
bas basically uh on his re based on his
research of of u of the plans of um
African villages. So he's very much in
the project. Um I mean all you said was
really fascinating. Um as for the um uh
asymmetric parallelism, it's very funny.
I I could literally like make a list of
definitions of uh asymmetric parallelism
that different people gave me. Like I
remember Andre de telling me oh it's the
African masks you know anuga telling oh
that's the triangles you know I mean I
don't want to misquote but more or less
uh that uh Jerry Melo says that it's
basically when he presented the the
market of the urban plan for the plast
and pandas which was done um you know um
the facet was kind of destroyed so it
doesn't look like anything interesting
now uh but you know that m was basically
some I don't know plexiglass or you know
whatever they used at the time in black
and white elements and it seems um he
says that he was presenting this market
to Sangor and like some jury of whatever
advisor ministers I don't know and then
suddenly like Sangor exclaimed like oh
the civil civiliz
and negro African so like this is the
parallel march of uh the two
civilizations, the the the you know the
the black uh African and the European
western and that he basically did this
exclamation seeing this like black and
white plexiglass you know uh mcket in in
in the plan of the so again like this
these are all histories it's like you
know it's super difficult to to verify
but it's just to tell how uh blurry that
concept indeed
I think that's precisely the point
though. Um you know I think I would make
the argument that all great
philosophical concepts are diffuse and
that's why they are so productive and it
gives us you know father for thought and
I think what we see in this
architectural production in the se 60s
and 70s into the 80s and I guess even
later is precisely um the fact that
these architects are actually trying to
grapple with something that is not so
loosely defined that makes it so
enormously productive and interesting.
The last point you made I found actually
incredibly interesting and important to
behold. The question about the school of
architecture.
Isn't it um
a remarkable
um contradiction
that you know Sangor and his government
go all the way into you know codifying
something you know a proposition into
law in the 1970s but there's not really
an architecture school of any
significance until much much later and
um you know Zinga who we heard earlier
and others have recently you know done
important work on this matter. or so
underscore that. You know for me it is
actually remarkable
that Sangor who was clearly very
interested in using or you know
understanding architecture as an
articulation of his larger cultural
philosophy that there is not an earlier
stronger emphasis on creating an
architecture school that would sort of
perpetuate
uh this kind of thinking and you know
part of that contradiction is also which
I've tried to hint at in my paper and
you know Jana made that clear too that
most of the architects who were building
for Sangor were actually not Seneagalles
born I mean first of all there weren't
that many around Jacen Gome was a
prominent uh you know counter example
but that is a a strange uh strange thing
I'm wondering if you have any thoughts
on of that why there isn't a stronger
emphasis on this question of education
>> if I actually may so sham it's like you
know if you look at the births and the
dates when they graduate. Sherang is the
generation that's kind of older than me.
So, and I think he went to Echolial with
the Seneagali State Government
Fellowship basically. So, there was a
tendency to create a generation of
Seneagalles, you know, black architect.
But, you know, when the independence
happened, it seems like there, you know,
there were just, you know, it was kind
of
>> very few. Yeah. But even even after you
know Gome came to to back to Dar he
didn't get the big commissions. I find
that really interesting.
>> But still there I mean very recently
Sineagal architects have uh paid homage
to Shehum
uh when because they have published
together a book on Dhaka. There is this
wonderful book on on Dakar that was
published that just came out a couple of
weeks ago and it was celebrated at the
hotel deville.
I contributed to the to the to the book
and there was this homage to Shhum and I
did not realize how many buildings
actually in Dhaka are built by by Shang.
He is our Jeanov in in a way in Da.
Yeah.
We're at the moment where we should be
having coffee. So, anybody want
Thank you very much.
Thank you.
>> Thank you so much
is starting in July
>> during the World Cup.
>> Huh?
>> During the World Cup.
>> Exactly. Exactly. We could celebrate
hopefully Senator
Hopefully you'll be able to come.
So nice to see you again. How are
>> you?
Perfect.
Everybody
agree.
I have a question for the speaker.
I just
Happy
Say hi.
And
finally,
And that's what I
It was
There are so many
Fantastic. That would be great.
opportunity.
Is there
Oh,
Thank you.
>> Would you like
Thank you so much.
>> Fred,
>> do you do you want us to sit here also
or is it more of a conclusion?
>> I was doing it so I could have the tape
at the table. I I could sit here. Um
>> yeah, but I mean do you want the the
speakers to join here?
up here or do you want to
>> Oh, I think that may I think it might be
better for them to be and
>> in the room.
>> Yeah. Not not to put everybody in the
spotlight the whole time. Yeah.
>> And then maybe we just have
>> I don't care whether I speak from here
or
>> there's
no need.
>> Oh, the clicker is portable, isn't it?
>> But somebody should somebody should get
up.
>> I know. We had some behind us.
>> It's ready.
>> Yeah.
>> So, this is the pointing point this way
and this front.
>> This is forward and this is back.
>> You have to point it at this machine.
>> Oh, there it is.
go very well. Maybe I need to be close.
Yeah.
>> You know what?
It's this way. Oh, so you have to point
it this way. But this is back.
>> Oh, I see.
>> That's forward.
We're just trying to make it more.
>> Okay. Okay.
How are you?
I did not get enough.
Is this zombies?
Are you
This is my
I told
Yeah.
Very similar.
I love
Emergency.
Good morning.
There's
something
Check your list.
I think you can use this.
>> Um, this is the event.
>> Yes.
>> Yeah.
>> Which makes it easier.
Okay.
It's our um it's our great pleasure to
welcome Frederick Cooper to give some
closing remarks on today's
presentations. Frederick Cooper is a
professor emmeritus of history at New
York University. He specializes in the
history of Africa, of colonialism and of
empire. He previously taught at Harvard
University and the University of
Michigan. Cooper is the author of well
so many books I'm going to name a few of
them a trilogy of books on on labor and
society in East Africa um called
Decolonization in African society the
question of labor in French and British
Africa from 1996 Africa since 1940 the
past and the present 2002 and second
edition 2019 colonialism in question
theory knowledge and history um a
pivotal book uh 2005 Africa in the
world. Capitalism, empire, and nation
states from two 2014.
Citizenship, inequality and difference,
historical perspectives from 2018. His
most recent work, Postimperial
Possibilities, Eurasia, Eura, and
Afroasia.
Um, written in collaboration with Jane
Burbank, uh, and published in 2023.
study the history of three
transcontinental political projects that
were designed to mitigate the imperial
legacies of inequality and to offer
alternative roots out of empire.
Frederick Cooper is also the co-author
with Thomas Halt Hol and Rebecca Scott
of Beyond Slavery: Exploration of Race,
Labor, and Citizenship in Post
Emancipation Societies. And with Jane
Burbank, Empires in World History, Power
and the Politics of Difference. It's a
extreme pleasure to welcome you, uh,
Fred, to
Thank you Ralph for that generous
introduction. Uh Ralph and Luchia and
their wisdom asked somebody who knows
nothing about architecture or
architectural history to comment on this
final session. Uh and I very much would
like to thank them for giving me this
unearned opportunity. Uh th this
conference differs from many that I've
attended.
uh in that all the papers were excellent
uh
uh and they they I don't know if it's
because architects actually have to make
buildings and and architectural
historians have to talk about the making
of specific buildings but there's a kind
of downto-earth and and specific quality
about these these papers that's missing
in so much of uh the discourse in the
social sciences and and the humanities.
So it's been a an instructive and
pleasure uh uh pleasurable experience
for me to be to be part of this uh this
session today.
uh now while I do not have any any uh
methodological or professional
experience that's relevant I have spent
quite a bit of time in in the car
starting in 1986 but my research there
was concentrated in the dusty national
archives of Sagal which at that time
were in the uh ground floor of the
building administrative they've said the
ar the archives have since moved to to
new uh headquarters
This is not an anodine location to
mention at a conference on architecture.
It it is, as you see, a huge building, a
dozen stories tall with erect linear
lines common in post World War II
architecture.
It was built in 1953
at a time when colonial French colonial
policy was moving towards what might one
might call developmental colonialism. A
large expansion of the interventionist
capacity of the of the of the state and
it intended to bolster both the French
imperial economy and the standard of
living of Africans. That meant a
substantial increase in the size of the
bureaucracy and attempt to bring more
Africans into positions of
responsibility.
One can imagine civil servants looking
down from the building administrative as
they did their daily work. Many of the
people who lived in the cop discussed by
Greg would have worked in a in the
building administrative.
uh they were not working for Sagal but
for the government general of French
West Africa
Sagal's capital was in 1953 not Dar but
San Louie it moved to Dar in 1957
Dakar was the capital of of not of Senad
uh and uh that means that the the
kind of imagination that was going into
how the building industry
uh was going to be used was you might
say imperial. It c it was not specific
to to a to a to a place. Now many
Africans including Leopold Sedangor were
also thinking in terms not of a
Senagalles nation and I'm talking about
the 1950s but in federalist terms moving
slowly perhaps towards some kind of
federation or confederation on an
African or a transcontinental scale.
That was the perspective that was that
was at the heart of this of the
opposition in French West Africa to
French colonial rule as it then as it
then was. And this this breadth of
vision is I think important to the kinds
of things we're talking about today.
When I first went to the car in 1986,
the building administrative was far from
the kind of structure that one might
imagine as as integrating into urban
life. Quite the contrary, it had an
imposing entrance which was heavily
policed and everyone entering had to
produce an ID to get in. Decades later,
the building was renovated by the
Seneagalles government, reopening in
2019 as the building administrative Madu
Ja.
Now herein lies a story. Uh the building
physically embodies in steel literally
in steel and concrete a complex history
of the French attempt to revitalize
imperialism after World War II followed
by attempts by Soran and others to build
an African federation uh whose capital
would have been in Dar and eventually to
Dar becoming the capital of the
Seneagalles state. Uh so it's it is in
1960 that after the catastrophic failure
of the Mali Federation that incorporated
the French Sudan and and uh and Senagal
to that was the the kind of the the
limited end of Sor's federalist hopes
after the catastrophic failure of that
in August of 1960 that's when Sagal
became a national project and not an
African pro project. Although Sangor
remained true in lots of ways to
thinking of
what he his vision was an African one,
but he was constrained at that at that
point to be operating with institutions
that were national. The name change of
the building in Mr. T in 2019
seems to make amends, but in reality it
covers up a key episode in the history
of the independent senagalles state.
Sore was in 1960 was became president of
of Sagal. His prime minister was Madu Ja
who had been his comrade in arms for the
previous years years in the in the
struggle uh against colonial rule. But
in 1962 Sore not only fired Madu Jaw but
put him in prison and he stayed there
for 12 years.
So this plaque that you that you see
here uh conceals a very important part
of the history of Sagal as an as an
independent republic in which and all
the other event of 1962 is it began a
period of a single party state uh in in
Sagal. Uh so we're talking we're if you
want to go back to to 1940 uh to 1953
with the building of Mr. Tie go to 219.
There's a lot in there's a lot in
between uh that's relevant to any
consideration of of how you want to
think about and represent uh a uh uh
environment uh that uh people are living
in in in Dar.
On my first trip to Daar in 1986, uh my
wife and I lived in a studio apartment
in another icon of postw World War II
architecture,
the building Majino,
>> uh which those of you who've been there
undoubtedly recognize. a very striking
uh building between its its height and
also that that kind of arcade-like
structure on the bottom which are
typical of of colonial era uh
architecture. We lived I don't know
sixth floor or something like that and
uh uh in there for for several months.
Uh now Majino after whom the building
was was was made is known for the Majino
line which was supposed to protect
France against German invasion after
World War I. And you you saw how su you
know how successful that was. Uh but any
anyway we were we were told in in 1986
that the building had been renamed the
the building gay. And I tried to find
any record of that on the web but would
I it Google didn't produce anything that
I could see. So I'm not even sure that's
that that's true. But there was
apparently some attempt to to to
Africanize uh the building Majino.
uh but it's if you look on Google it's
still building mud you know that will
that will produce results well uh I see
in the in these in these buildings uh an
historical context that's that that is
that is useful uh and Zinga in her
presentation this this this morning used
the term typology uh and she was
suggesting that one should think of a
typology of of architectural forms and
the and something like the building
majino know or the building
administrative are certainly part of
that that uh typology and they represent
something that's that's really quite
important for the for the post-war uh
history uh which is a model uh of of
change of including a model of
Africanizing
uh that is ex explicitly euroentric uh
and uh is is uh
posits a vision of modernization that
senagalles should profit from. But a
vision that that that is based on uh on
Europe and and as you're seeing it's
it's uh in literally in uh iron and and
concrete. Uh but uh as as her as her
paper and and others to today make make
clear, the typology is is a broad one.
At the same time that this that this uh
vision of what the what a modern city is
supposed to look like is is being uh is
being constructed. Uh there were there
were there were uh people in both
Africans and sympathetic Europeans who
were including architects who were
thinking of alternative visions of of
cultural change and cultural uh
interaction. uh but also at the same
time there was a big wave of migration
into Dar from the the hinterland of of
uh of Sagal and other from other parts
of West Africa uh too of people that had
to improvise uh wherever they were uh to
live faced not just with the meagerness
of resources available uh to them uh but
with the fact that this that the the
state was trying to push precisely those
people to peripheral areas. So there
would be less visible parts of the urban
uh environments. So the some some of in
Zingga's uh photos that we we saw show
in a single image uh the uh a foreground
uh of what were cloally known as as huts
or uh kaz uh in uh but built out of
whatever materials people could find
against the the high-rise architecture
uh that was part of the car's landscape
uh both during and after the after the
colonial
uh period. So the the contrast that we
that we've seen in in all the images
displayed in all in the very in the
papers uh today is is not only uh uh
quite striking the differences uh but
it's interrelated. It's it's not a it's
not just a juxtaposition. It's an
interreation uh that we're uh that we're
talking about. The society that was
being forged by the postcolonial as well
as the colonial state was differentiated
hierarchical uh and and segregated uh
and the segregation uh this
differentiation was was built was part
of the built uh environment uh and
persists not just because the buildings
persist but because some of the ideas
behind them persist.
uh the papers of of Jana and Martino uh
made direct reference to Sangor's phrase
of 1978 asymmetric parallelism and that
was the major focus of discussion at our
last uh session and I'd like to continue
uh that with my historians bent uh
because I think I think it has it has
two quite important uh significances.
one is chronological. The basic idea in
Sangor's phrase of 1978 was actually
suggested by him in 1945
uh in a in a actually in a chapter that
that uh that uh Mashia Gian alluded to
but didn't give a date but the the date
is 1945
and the book where Sangor used uh the
phrase that I'll uh that Bashier quoted
uh was entitled communer
Franc that's the title of the book in
which appeared co his co-authors were
somebody from France and somebody from
Indochina
um Sangor's chapter was entitled
Noirim
uh and that's the that that last phrase
is what is what Bashir uh quoted so this
is 1945 in a book called launote
emperial France says uh actually there's
some there's an echo in Bashir's recent
book universalism
of this of this title in that in that
Bashiri chose to use a verb uh in the in
the form of an infinitive universal and
uh and he meant to contrast it with the
adjective universal. So he wanted to
emphasize that universalizing is a
process uh not a not something that one
describes. And I think Sor is making the
same point when when he you uses uses
assimile as a verb and he and he means
uh to to uh adapt critically again a
phrase that's been used today rather
than just to uh adopt something uh
something wholes wholesale.
Uh and so one sees that Sore is make is
using in 1945 this phrase uh and it's
and it you can see the line that leads
to his his uh his asymmetrical
parallelism uh in in 19 uh78. uh in
between and in in between you're see
you're you're seeing uh a uh a complex
history but in 1978 he's saying this
question is still open. It hasn't been
decided whether Senagalles people are
are going to assimilate or be
assimilated and it's up to them to take
uh action to uh to go in a in a
constructive way. Uh now the phrase
imperial community of the book's title
was not at this time an oxymoron
but it was the key to understand what
Sangor was was was up to and his demand
for what in 1945 he called imperial
citizenship that is that's that Africans
should have the full rights of of of any
French citizen. uh and what's
interesting in particular in today's
context uh is that what Sangor was was
arguing for in 1945 was to take the
citizenship law that applied to Dakar
Sanlie Gore and Rufis the Catra commune
and make it general for all of French
Africa. uh so so the people of direct
reference were already experiencing
uh a a and working with a form of French
citizenship. Uh now Sangor was was in in
the fall of 1945 elected to the assembly
nasol constituent in Paris and he played
a a very vocal and very I think quite
influential role in the writing of the
constitution of the fourth French
Republic which ended up including
uh the provision of citizenship uh that
was similar that was ba based on the the
Catholic communion uh version which
meant that
that uh African French African citizens
would have the rights of the citizen
without having to come under the French
civil code the way the citizens of
European France did. So favors of
marriage and succession etc uh could be
regulated under different regimes
including Islamic law or was called
customary law uh in uh in in Africa in
African in African France. Uh so this
was written into the into the into the
constitution. Now one can argue about
all the limits this has had. was far
from uh an egal an equal uh exercise of
citizenship by by no means uh but as
long as one thinks as I think one should
of citizenship as a claim-making concept
then its importance is quite acute and
it became a basis for a great deal of of
uh of politics in the in ensuing uh
ensuing years uh that Africans could
could then make claims including claims
to housing or claims to participation in
decisions about about cultural as well
as economic uh affairs. And in and in
that sense uh when one is talking uh
about uh what is going to be built for
whom uh these concepts are are are quite
uh are quite gerine. Well, the imperial
community of 1945
that's a phrase that was that very
rapidly dropped out of use. The word
imperial has certain connotations that
quickly became uh uh pro problematic. Uh
but it's by 1960 we end up with the
national community. But the road between
them as as I've been suggesting is is
not was not uh was not a straight one.
uh and issue issues of urban planning,
housing, public public buildings uh were
dealing were were all being dis had to
be discussed in rel in relationship to a
community whose boundaries were not
clear and were contested. the imperial
community uh the Dakarwa community uh
African community in in the pan-African
uh sense all these were were
possibilities that were in play during
the decades after 1945
and the uncertainty
uh about what the how uh the the
body of people who could consider
themselves citizen
I I think is important to to considering
uh what you mean by uh by asymmetrical
parallelism. Who is who is going to be
uh uh included in these uh in these
categories?
uh and hence all the debates about
whether one should talk about uh uh
Sudano Sahalian style uh or some other
kind of unit in relationship to what is
conceived of as as as European all these
uh you're you're talk you're talking
about concepts that are being contested
at this uh time. Uh the second focus I'd
like to bring to uh asymmetrical
parallelism is is the word asymmetrical.
uh
and
uh
I I sangor clearly was talking about
interaction but he was not naive enough
to think that interaction occurred on a
level playing field. Uh much of the
literature on colonialism uses the word
domination.
Uh it is often and domination is often
contrasted with equality.
uh and some scholars would like to
emphasize bottom-up agency like to talk
about negotiation.
Uh but I think both domination and
negotiation are problematic terms in
colonial studies. The first doesn't take
into account the weakness of of colonial
institutions on the ground and the
second negotiation misses what the
actual power dynamics were.
uh in a a situation in which some people
had limited power but their power was
not zero and it's not zero that is I
think the uh point that the term
asymmetry is very helpful in making us
uh in making us think about uh about uh
and that uh is uh and I think all that
came out in in a lot of the specifics
that were being talked about uh uh today
uh the presentations take us back to the
early colonial period including Steven's
juxosition of early 20th century
edififices uh like the the governor
general's palace in Dear contrasted to
the style of the pavilion in the
exposition colonial in in in Marseilles
with its pseudo sudanic uh style as if
the French audience needed a lesson in
orientalism and the African audience
needed a lesson in power
uh uh it is it is revealing that some of
the most striking examples of an
explicitly colonial architecture like
the train station or the machete carl
have recently been renovated by the
seneagalles uh government. I'm glad that
Nzinga included Pikin within her
purview. Uh for this zone is where it be
it it where uh
people with the fewest resources had to
invent something for themselves and they
had to do it with a particular invent
inventiveness.
Um uh Gerard Salem has argued that the
very insecurity of land tenures in such
areas as pe uh made politicized people
because they they had to they they
couldn't uh rely on a land title in a
court of law to defend their access to
housing. They had to derive depend on
political relationships. Now, these
relationships were often of a patron
client type rather than the citizenship
politics we all love and uh like to
participate in. But nonetheless, this is
a this is a kind of of politics that
knows directly about issues like access
to land, access to housing, access to
water, uh access to all the kinds of
necessities uh that the built
environment uh requires.
Oh, another uh category of people,
including some of my Senagalles friends,
built houses north of the old airport in
in Y or Parcel Lai, where people built a
house one room or one story at a time,
often over many years, advancing a
little when money from savings or
remittances from relatives in Europe uh
came in. uh and and I and I think other
social scientists would be eager to to
to learn uh the kind of the
architectural history of this kind of uh
uh of uh of housing. Uh that's uh it's
on uh it's often of people of of with
with secure employment or uh uh well
established in in in in Sagal. Uh but
what are the specifics of uh this kind
of uh uh of of architecture? It seems to
me as least as interesting a question as
that of the of the great buildings that
are uh that are built uh built downtown.
Uh and we've we heard today about the
specifics of neighborhoods, the Medina,
the Plateau, Pikin. Uh and we've also
heard a lot about the labeling of of
what goes on in them. whether
something's called a kaz or or uh or a
maison and and that uh uh but then the
but the next question is is is the the
the specifics of what it what is built.
I was I was quite struck by a picture
that that that Greg showed uh of a
dining room table and a refrigerator. Uh
and I think that that that I think
should inspire people uh to think what
does it mean to have this in your in
your in your house and what does it mean
not to have it which is the case uh of
many people in the greater DAR uh area.
Uh now uh Luchia and and Greg uh have
focused particularly on a period which
is which has been the focus of my own
research in in France and Sagal the
1940s and 1950s. This was the the the
period as I've said before of good of
challenge and and and uh uncertainty uh
where the possibilities of uh of
reinforcing colonial rule by orienting
it towards a little more development, a
little more uh political inclusion uh
both came uh to an unexpect for for in
Paris and London unexpected uh ends.
These papers showed that colonial
officials had ideas about social
structure uh and how they wanted it to
to uh to evolve uh and that the and that
the these ideas again show a certain
degree of of uh of creativity and a
certain degree of of constraint. Luchi
asked what kind of historical experiment
did the air air forms constitute? But if
officials were trying to mold a society
the way the way one molded an air form,
they would find that they couldn't. But
they could still accomplish something.
Uh they could convince themselves that
they could abandon the direct rule over
colonies and think that Africans would
still be bound by and would accept
social norms, including their material
manifestation so that they would
participate in the global capitalist
economy and a system of international
relations that was predictable. And if
not what Europeans most wanted, at least
it was something they could live with.
This change of thinking was a necessary
step towards decolonization. Uh but did
not lead to the kind of world that
architects like economists and labor
inspectors were trying to devise. Greg
makes a related point. CCOP was intended
for a specific niche in an emerging
colonial society. civil servants or
salaried workers whose income came from
mechanisms. French officials thought
they understood thought they could
predict they could predict that these
people would pay the rent. Uh and they
thought that their lifestyles would
would be appropriate to the kinds of
spaces that were being constructed uh
for them. He shows that Africans
acquired an interest in preserving
something of that vision, especially
when it provided a degree of material
comfort and social status, but not its
totalizing aspect, not necessarily in
family structure or in living off a wage
uh income. Uh so chronological
specificity is part of what is uh what
uh our papers today uh brought uh
brought out of what some of the of some
of the architects in the phys in the in
the symbolic sense of the term as well
as the literal sense uh had in mind but
not necessarily what they could uh
achieve and it's and the story is a
nonlinear uh one uh uh Greg in
particular emp emphas emphasized uh the
uh what you might call a rise and fall
narrative that uh what was really
important in the early years of SECOP
was that it had an image of progress and
a sense of possibility that the people
who lived in these houses latched on to
and became attached to. And then he
points out to how difficult it became it
came to be to maintain that and hence
you go from an image of progress to an
image of of nostalgia uh and and a
different kind of uh of thinking uh uh
uh about it. Uh this this leads me to
talk uh a bit about another uh term uh
that appears in the title of of this
conference architectural modernity.
Um now it appeared mainly in the title
but not a whole lot in the in the
discussion. Uh and I'm not entirely
surprised by uh by that. I think the
most specific use of the term was a
quotation from Sore and his 1978 uh
intervention where he referred to to
integrating uh African ways of doing
things with what he called the demands
of modernity. Uh now this makes
modernity sound like like kind of a
physical object uh that you have to deal
with and and there's a lot to that. How
are you going to deal with a with a
dense city like the car? Uh that it's
not it cannot be the same way that you
that you that you deal uh with a rare
village. Uh uh so that's one meaning
that the that the term uh uh has. Uh uh
otherwise it's not clear what it means.
maybe uh a a kind of general reference
to the here and now. Um you know you
have one modernity in 1912, another
modernity in 2025.
um uh it's or the sense of being with it
being being okuron uh are getting away
from the traps of tradition or maybe uh
it means I think an an important meaning
that we do have to confront is that what
it means is Europeanization that it
really is the European model uh gives
you a definition of what modernity looks
like and then that you're supposed to
follow and I think that's a definition
that while we don't like it we have to
take it uh we take it seriously. Uh and
then as as uh in Greg's paper the image
of of the the the promise of progress
that is probably the most uh uh
appealing uh meaning but his but then we
have to take uh the point and question
of what happens when those when those
promises are not uh were not fulfilled.
Uh I won't dwell on this too much
because I've I've written about it uh
elsewhere. uh but I think that modernity
is extremely interesting as a native
category and not very useful as a social
science category. But anyway, the papers
that we that we heard uh today were
admirably located in time, place and
materiality. They refused uh linear
chronology. Uh they did not assume uh
that uh social variables all work
together that family family structure
secularism
uh and uh market economy don't have to
uh go together which is one of the
essence of modernization uh theory uh
and in in that way I think they we have
very productive uh analyses of of uh uh
of the specifics of of how people uh of
how people uh live.
Uh now in in uh their in their in their
session uh Martino and Jana uh focused
not just on architecture but on
architects. Uh and an obvious
characteristic uh of influential
architects who tried to make
architecture more more senagalles was
that they were that they were French.
And this came up in the in the last uh
in the last uh session uh which is not
to which is not to uh I don't mean this
as a critical comment uh but as an
observation uh about uh this the what
you might say is the material conditions
uh of uh uh of of economic life in a in
a postc colonial uh country. uh the
perspective that uh the architects uh
that were uh that were talked uh about
was African in the broad sense of the
word which is which is consistent with
sen with Sangorian uh thought. uh things
like the the triangular uh symbols go
back not just to Sudano uh Sahelian
architecture but to the Egyptian uh
pyramids and all that is make is making
uh the the point that uh that Sore uh
wanted to uh wanted to to uh to
emphasize. Um and uh while uh Martino me
mentioned the the the
word authenticity and the name of Mabuto
uh uh I think one should be uh make us
an inference uh uh one should be careful
about how one does that uh which to my
mind exposes the vacuousness of the
concept of authenticity. uh Mabuto
talked about it while selling out his
country to multinational capital. Uh and
what is authenticity seems to me to go
against everything that Sangor was
trying to to say. Uh uh a complex
interactive view of the world has as
much authenticity as any kind of and
more arguably than any kind of purist
notion uh of any kind of reification uh
of uh of authenticity. uh uh uh might
have. But the but the the real point
that that came up in the in the
discussion just just uh now was was
about education about schooling. Uh and
uh
again here you have a rise and fall
narrative, an attempt to fund an
architecture school that this then uh
disbanded when times got uh harder or
the the governing elite got less
inclined in that uh direction. Uh but
what interests uh me about it is is is
not just the uh the training uh of uh of
elite architects who are going who are
going to uh build impressive uh public
edififices. uh but of of architects who
are doing the the nitty-gritty work of
designing buildings that aren't going to
fall down uh or or water uh delivery
systems that'll actually deliver water.
And how are these people being trained?
And to what extent is one uh creating a
uh category of uh of uh architects
that's that's that's self- sustaining uh
self-reroducing.
Oh, so
that seems to be uh something that that
uh we might want to uh think about more.
In the end, asymmetrical parallelism was
not just a confrontation of African
Europe, but of the visionary and the
material. Houses, office buildings,
conference centers, and schools had to
come into existence with all their
material realities and constraints to
correspond to obtainable affordable
material to respond to problems of scale
in a population becoming increasingly
numerous and dense to meet the
constraints of a specific environment.
All the papers confront in one way or
another attempts to change Africa. Be it
in the civilizing mission of the
colonizers or the developmental politics
of the final years of colonial regime
and the national variant on
developmentalism after independence.
Sangor tried to argue that there was not
necessarily a clash between European and
and African ideas of a better future,
but rather a complimentarity, but a
complimentarity that one had to work on,
and one had to work both with and
against the asymmetry which the
interaction necessarily entailed. What
the papers today have accomplished and
which social scientists and historians
have not necessarily done very well is
to examine the materiality of these
issues. How the particularity of ways of
doing things whether seen as continuity
or transformation was was inscribed in
concrete or in pieces of wood and tin.
And thank you for your attention and I
look forward to a discussion of all of
today's endeavors.
I'M HAPPY. I THINK we should have a
discussion of everything.
>> I'm happy to stay here.
I'll pass around.
>> I think I know
>> I can't remember his name, but
>> I think we might be good with
We can move.
>> Martino.
>> Martino to the service desk.
>> Martino, clean up on five.
U
but I just wanted to say one thing which
is that um thank you so much for this
very lucid reading of all of our papers
not at all naive not at all unqualified
but and you've identified this tick that
we architectural historians have which
is that you can't say modernism anymore
and you don't want to say but
modernization because that's very
specific and so you just kind of wave at
modernity but of course you're
absolutely right that it's not an
actor's category and that's not really
our category we meant, you know, 20th
century.
>> It's like a big
>> Exactly. It's a kind of bad but but
correct
>> sociologist friend of mine calls it
place.
>> Yes, it's a placeholder. Thank you. So
>> um there's a question.
>> So thank you for wonderful discussion.
Um two unrelated very quick comments
because this is on the oblique for me.
It's not my specialty at all. But one is
that as a comparatist it really is hard
to find there is this elephant in the
room which is there are no good par
paradigms of comparatism and that's
something that seems to me we have to
take on board style categories genre
categories uh historical periodizations
they all for me are have to be worked on
as translational in relation to their
languages and so that's just a a general
side comment But I think I've I've seen
this a lot in literary studies and it
seems to be a problem for any of these
bianials that have a kind of global
perspective. There's something really
just unavoidably hard. A fact there's a
fact that there's just no good paradigm
that doesn't tilt asymmetrically in one
way or another. And the other question
is really
um Martino and Jana, but this question
of um fabric and weave and it made me
think that I just want to hear perhaps a
little bit more about this because there
was the sculptural element of course,
but there's something about
um especially now since we're in a kind
of craft oriented moment because you
know there's a massive reinvestment and
discovery of just what's been going on
from, you know, feminism and needle work
to what kind of expressions it the
mixture of labor, repair, the histories
of cloth. I was looking recently at um
Kadair Ata's uh work on stitching.
>> Um he stitches to buildings. Um, so this
whole element of the reparative, uh, I
know we can go overboard with this, you
know, that's another in a sense rabbit
hole with reparativity everywhere, but
it seems to me that there's a legacy
historically of some kind of repair work
going on, but God knows how you would
start with that. I mean, I'm not saying
it's deterministic that you can say um
there's a a thematic connection between
the attention to fabric and weave and
cloth and then to building design. Um I
don't think it's causal. I think it's
but but it it seems more than incidental
too and you all mentioned that. So
that's another question.
I mean, I would say something to that.
The what what you made me think was um
of sort of bringing together the
parallels between what what Jenna and
Martino were talking about and the
development of art schools in Sagal at
the time because one of the biggest
fosai for them was textiles.
>> Yes. And so so there was a and and up in
chess there textile making still is a
major industry and it's a major way of
training people and and it seems to me
thinking about thinking about the not
just textile production but the
ornamentation on ceus you know all of
those things are coming out of this I
would call franophhone sort of way of
thinking about what what modern art is
in in Sagal in the 1960s.
And um and and it seems to me that and
you would know this better than I do
that it's filtering into how one then
thinks of a wall or how one thinks of
you know the the CEUS has those really
amazing sort of circles that air passes
through those kinds of things that are
there these sort of relations to how
people are thinking of cloth because
there is a whole you know school
>> where people are thinking about this and
making them and and it becomes is the
art object that Sagal is perhaps best
known for at that moment
>> and also so you mentioned a tapiser
obviously but you know I always find it
Mary says it's too much graduate student
but I find it like fascinating to what
extent like this focus on fabrics
actually relates to something like you
know the role of fabric in like
architecture with someone like Zere you
know and the definition of uh and the
colon you know the heart the colonial
exhibition and so on. So I find it's
like you know the fact that you're using
you refer to textiles in architecture
it's not like innocent it's already like
heavily charged in many ways and then
obviously you know uh even today like
the traditional I mean if you look into
fashion I mean saggalis they're like
even nowadays like when you go to sagal
and you think like what are you going to
bring home well there's not that much
things to buy actually what you can buy
is is generally
fabrics. It's pimmanjac. It's fashion.
It's everything that's this that's what
I think that's why meos is the the the
sounds deplander, you know, this kind of
a very distinct like lifestyle oriented
things and the fabrics the traditional
weaving. There's actually one um place
in Maroban where the the Mangja
community is doing the weaving where I'm
buying my scarves and it's like
extremely beautiful uh forms of textiles
and then the traditional symbolism in
African cultures like you know like pine
ba panjak like every ethnne ethnic group
like having its distinct like um you
know symbolic fabric that you know are
the gifts that are being given like from
childhood and and you know stuff like
that and that obviously
in this kind of uh then they were pushed
away by the v and the import of you know
Chinese fabrics and stuff. So now
they're kind of surviving in this kind
of uh you know minority. But uh that's
definitely for me like if I just like
personally I want to build a collection
of pine
definitely obsessed
>> by
sets up
I mean my knowledge of Sangor is
minuscule but I was reading the English
translation and that one of those essays
just struck me. So that was also sort of
franophhone. and it was a French
collaboration uh with Sagal. I mean I
think what you know you made an
interesting observation in terms of
textile being you know a craft and I
think we were talking more about sort of
the ornamental the pattern the rhythm
but the ge geometry which is of course
naturally appealing to architects but I
think your observation about it being
craft is precisely interesting because
of what you were saying thinking I'm
thinking about the I even said that it's
basically an architectural scaffolding
clad with you know
>> so this this metaphorical understanding
also of of of textiles as a as a you
know and a cladding or a cra a crafting
up of a of an abstract architectural
scaffolding I find you know productive
>> but but administratively you're on to
something because the school the the art
school was split into two parts so there
were the plastic arts and then there
were textiles they were two separate
things two separate parts of of a bigger
body and so there was this knowledge or
this this consideration of perhaps what
we wouldn't necessarily call art and
craft, but there was something to this
distinction between what was plastic and
what was more homegrown indigenous and
and that came under textile where you
know in the in the art school people
were brought from France to teach to
teach the plastic arts where they were
not brought in to teach textiles.
And so there is that distinction.
>> I was going to answer or try to answer
the question of comparatism.
>> Um
I mean I agree there's no good
paradigms. But so the case of DA let's
say the case of Sagal offers um a
history of that deficiency a little bit
and also lessons in differentiation. And
this is what Fred was saying throughout.
Um and so basically the history of the
this failure and in the case of housing
which is what I was sort of researching
you would think of all categories that
would have been universalized and
internationalized in the middle of the
20th century this would have happened
but in fact the differentiation that
happens even with the same words you
know aita
mortgage these things that we think of
as highly technological responses to
modernization whatever basically on the
ground they correspond to completely
different uh dynamics and uses. Um and
that's a useful it's not a new paradigm
of comparison, but it offers a lesson in
having to compare in including the fact
that the internationals in architecture
were very frankophhone. So it's two
different uh ideas of what is going to
be a globalizable architectural unit
fighting it out. Um so it's
that that failure has a history I guess.
>> Yeah. I mean and maybe just to build off
on that I mean I was just for the grad
course and um teaching kind of reading
an stolier's work where like comparison
also as an object of analysis that was
critical to the imperial project and the
post imperial that that these
administrators are constantly comparing
one techniques and technologies and
you're seeing the same thing in post-war
I mean pre-war housing as well but
certainly in postwar there's this
explosion of these international
conferences that are making the explicit
comparisons but then what's interesting
is that also boils down to the
residents. The residents whether
explicitly or kind of implicitly in the
way that they're framing themselves are
part of the promise of modernization is
because it's comparative to France. And
this way is kind of also building on
what Fred was saying that citizenship as
a claim making process is comparing on
these workers claims during the strike
in 46 is comparing the Shemino of West
Africa to the Shemino in France. So it's
modernization is is itself inherently as
a native category a comparative one. So
I mean so again it doesn't really help
the answer of what is a framework for us
to do comparison but thinking of
comparison as a critical mechanism in
kind of this in kind of the creation of
the colonial city and the postcolonial
city not just for planners but also for
kind of people remaking the spaces.
>> Yeah. And I wonder if we should be
following around the people who were
doing the work
>> because people moved from one colony to
another colony to another colony to
another colony. And so I think you know
I was thinking about this today tracking
those people. Where were they working
when you know Rome came from Indochina
came to West Africa went back to
Indochina Ind was in Indochina you know
talked about you know came to West
Africa was up you know was in the south
of France he they were all moving around
and so so what would happen what would
what would come out if we actually
started following these people many of
whose names we you know aren't aren't
household names does not look guzier
right so we're not looking right um but
but what happens if we start following
these officials around the empire. What
kind of work can can come out of that?
>> There's this amazing picture into other
colonialism.
>> There's this picture of Franom as like a
young person in one of the special
issues of colonial architecture. I don't
know if anybody else has seen it. You
It's whatever the guy is the director
the governor general was and then next
page over France as you know as a
secretary of something. So that's where
he ended up.
>> But but yeah, but I think you're right.
that it has to transcend the franophhone
world. I mean like the Rockefeller
Foundation becomes like this is an
archive that we should be looking at for
where these kind of comparisons are
being made. It's I mean and this is kind
of the work on kind of socialist like
Eastern European architects in Ghana um
in the middle that that it's you know
the Sen the Senagal France relationship
is you know
>> it's a big one but it's not exclusive
that that we're limited by only looking
at franophhone
>> um connections.
Um, I think mine is more of a comment,
but maybe it will elicit some questions.
Something I was thinking about all day
as we did this deeper deeper genealogy
of asymmetric parallelism. I was
thinking about Christa Thompson's work
on shine.
>> Oh, yeah. Yeah. in uh you know a
diaspora.