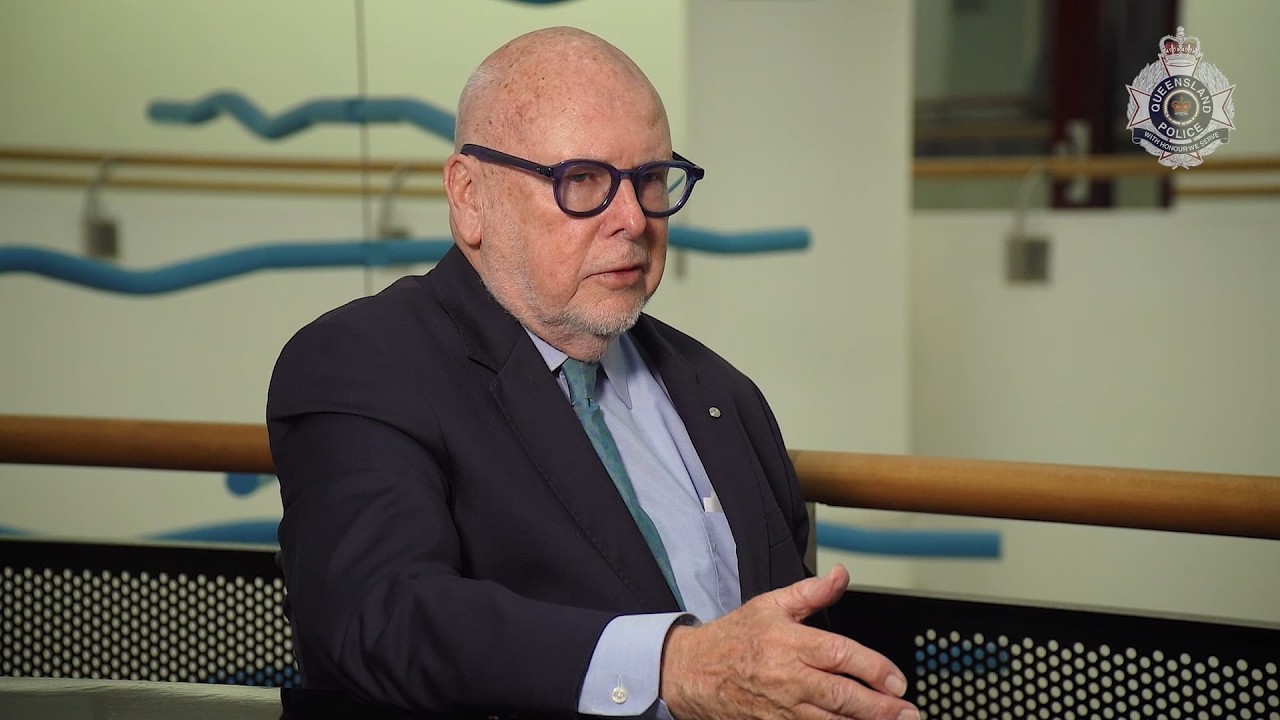
QPS Headquarters - Interview with architect Dr Noel Robinson OAM LFRAIA
Watch on YouTubeVideo summary
The QPS Headquarters represents a significant architectural achievement designed by Dr. Noel Robinson and his team starting in 1988 as one of their early joint projects following Expo 88. The design process was grounded in "first principles," where every aspect from the site conditions to security requirements was meticulously analyzed before construction began. A primary focus during this period, which coincided with a time of high international interest and optimism for Brisbane, was creating an uplifting environment that met specific functional needs while ensuring robustness. This approach involved extensive stakeholder engagement to understand user requirements intuitively, resulting in a building that prioritizes security without sacrificing aesthetic appeal or functionality.
The physical form of the headquarters is defined by its unique "groundscraper" layout rather than a traditional skyscraper model, featuring massive floor plates of approximately 5,000 square meters and an expansive central atrium. This internalized design strategy allows natural light to penetrate deep into the workspace while creating a grand communal space that fosters interaction among large departments. Although originally intended to feature a kinetic water wall at the base, this element was replaced by a white light wall, yet the intent remained to create a soothing and distinct atmosphere upon entry. The building's exterior is constructed from solid, textured concrete with minimal glazing to ensure thermal efficiency and security, while the roof features a floating blue cap that visually lifts the structure despite its heavy structural base.
Beyond its physical characteristics, the QPS Headquarters embodies an interiorized philosophy often seen in European urban planning but rare in Queensland due to the local climate's emphasis on opening up spaces. The building functions as a secure facility housing forensic activities and offices within deep recesses designed with significant overhangs for sun shading, reducing energy consumption without relying heavily on artificial lighting or air conditioning systems. Its design reflects an interpretation of postmodernist principles through vertical layering—combining a heavy marble base, cream middle section, and floating roof—which pays homage to historical composition while addressing modern needs like fire safety via specialized dampers that allow the atrium to ventilate in emergencies.
The project's success is attributed not only to its innovative design but also to the collaborative "Early Contractor Involvement" process used from day one, which streamlined development and reduced costs by fostering a cohesive team environment involving architects, contractors, and management. Dr. Robinson emphasizes that understanding the building's derivation through this rigorous first-principles approach prevented many common construction challenges and ensured the final structure operates exactly as intended for decades. Ultimately, the QPS Headquarters stands as a durable, efficient asset that tells its own story of function and security from the outside while revealing a beautiful, art-infused interior upon entry, proving to be a highly successful collaboration among partners who no longer exist in their original form today.
Read the full video transcript
Yes, we started working on the building
in 1988 going into '89. Um the firm um
before I joined the firm was BL Jessup
Breton. BL Jessup Brel were the
architects to do the master planning for
Expo 88 and some other work. Um, and I
did uh six projects at Expo 88 and we
formed a uh a relationship after that
project and this was one of our early
joint projects and um so the project was
designed through that period of of lots
of interest in Brisbane and lots of
international people being here and it
was very uplifting uh to have um
projects and clients like this that
wanted to do design that was uh
uplifting appropriate. So we we were in
a great period of design excellence
where people were euphoric about their
um aspirations
and so this was one of those periods.
Obviously design is a a progressive pro
process [music] and we had a group of
very good people in our office that
worked with u me and our partners on the
project. So we um
had a lot of interesting developments.
Uh this is a project that's been
designed from first principles which
means that as you design a project you
take in account of all the things around
you um the site, the aspect, the purpose
of the building, all those sorts of
things. And so you go through a whole
checklist of of issues uh SWAT analysis
and make sure that the design starts to
meet up with that. So you do a
functional brief first and then make
sure you understand what the the
building is in in words and then you
develop that into [music] uh a product
like this. And out of those uh words,
you talk to the stakeholders and
understand [music]
what their needs are and intuitively
particularly in a building like this
security uh issues to do with the
building. And we made the outside of
this building uh bombproof. So that's
why the building does look fairly solid.
Um so we as part of that we also wanted
to make it look light. So it's got a cap
on the roof, floating roof which is
light blue and it's got a lovely curve
to the top to make it look light.
Whereas a lot of the building it looks
very heavy because it has to be the
external element of the building is all
structure. Um so it's a big gritted
structure around the whole thing. Uh the
top could be light but the top of the
building as you can see in this atrium
uh this whole atrium ventilates out
through the roof in the event of a fire.
So, it's got fire dampers up there that
will open and let the building uh
breathe [music]
uh during an event uh like that if if it
ever happened. The building is designed
with a with a a um skylight all the way
around which lets dappled light come
into the atrium so that it that reduces
the amount of energy required for
lighting. Uh the building externally of
course is very solid and is is a very
energy efficient because it doesn't have
a lot of glass letting it uh light in or
heat in and it's thermally a very good
building. So the that the uh cost of
running the building would be lower than
it is if it had a lot of glass in the
building. So, it's it's a building that
um these days you'd probably put more
additives into the concrete uh to make
it a little less uh uh energy usage in
that. Uh they they use other additives
now in concrete to make that uh more
efficient and recyclable. Uh this
building was never designed to be
recycled. Uh so if it if it goes, it's
going to come down in a be demolished in
a in a traditional manner. Uh these days
we do things that but we actually look
at components that we can take out of
buildings and reuse them. It's called um
basically a recyclable economy uh where
we can do that. So it's not wouldn't say
it's the top end of um environmental
sustainability because back in ' 88 and
' 89 uh like that was our focus
surprisingly enough but it wasn't a
focus on this building. It was priority
over everything else.
The other thing that's important about
this building, we it's it's
internalized.
It's called a grounds scraper
uh instead of a skyscraper. So, we
designed a ground scraper here, not a
skyscraper.
Uh incidentally, these floor plates, the
floor area is around 5,000 m, plus or
minus a bit. And because of the size of
the building, this building equates to
the same floor area as the Riverside
Center. uh that was built uh earlier uh
in I'm not sure of the year but that's
um 50 54,000 square meters and this
building is approximately the same area
and it's obviously a lower flatter
building but to do that um it lets light
in all the way around the outside but
the atrium provides a really beautiful
internal space for everybody and as part
of that we wanted to make a fantastic
sculpture in here to hang up the
Um, we also uh desired uh to put a a
water wall water in the base because
that was to be quite kinetic as you
walked in, relax you and um have a
background noise of water which is very
soothing and ultimately that didn't get
put in. We ended up with this white
light wall. So uh the intention was to
make a different feel at the lower level
but it still works well. The atrium is
uh very well used and it's uh it's a
lovely open space where people can
relate to where they're going inside and
that's another important uh function of
this uh and it would have been terrible
to go right out to the edges and not
have an interior space. Um and as I say
they they do this sort of planning model
in Europe. It's very very much used in
Europe in the cities and not only for
office developments but also for
residential developments. You imagine
the old courtyard houses in Copenhagen
and all those sort of places in [music]
France, Paris, they've got this sort of
edge treatment that gives you a big open
space. So that's that's what happened uh
as we developed the planning [music] for
this building. And at the time it was
the very largest floor plate in the
city. 5,000 m for a floor plate is very
large. And they are very efficient
buildings to [music] plan and to build
um because the the planning of a on a
floor works at least 10% better than a
normal vertical building because you
don't have to do vertical connections.
Uh you basically got more levels on
bigger plates. So they work better um
[music] for office environments and for
this building they work really well
because you've got a lot of people
interacting with each other on
departments that are large departments
and um at the back of this building
there is a beautiful view of the river.
Um and it's it's a lovely view in two
directions down both reaches of the
river. So um [music] it's a building
that's got a number of facads. They're
the key elements that started to drive
this uh building. It was really
interesting because we did a contract
which is called an early contractor
involvement, an ECI. And so having an
ECI enabled us to work with the
contractor and project management side
to get uh a much more fluent process and
a much easier non-liggic uh development
process. And it was it's not a it's not
a um a process. It's um it's it's an
interactive process that works a lot
better when you're building a building
because there's uh the contractual uh
changes you can make a lot easier and
you do end up with a better building at
a lesser price cuz everybody's working
together from day one. So that was a
really interesting process. The thing
about this building is that it's
contemporary interpretation of an Eldo
Rossi approach. [music]
Aldo Rossi was a an postmodern
Italian architect who was leading the
field in postmodernism.
Whereas we didn't want to design a
postmodernism building as such that the
textures and [music] the integration
vertically. that's turned out to be a
postmodern building because it's layered
vertically by the heavy base which is
marble and containment and then the
cream base and then the floating roof.
So it's got these elements of base,
middle and top. Um [music] and that's
particularly a trade of the postmodern
movement where you look back at history
and look at how buildings are composed.
And so this building is composed due due
to that uh process of history. Um and
whereas in Queensland we always design
buildings that are designed for the
climate
because the climate we're in a
subtropical environment and we need to
make sure that we sunshade our buildings
and if they're not air conditioned
they've got to be cross ventilated. This
building also uh complies with that idea
and concept. It's got very deep recesses
so it shades the the glass and it shades
it all around. So um without having to
put shades in the front of them and the
windows are not really large. So the
windows are are re reasonably well uh
managed in terms of the heat loss and
heat gain. Uh that's the [music] first
thing and I think that so the exterior
is this gritted thing with not lots of
glass. Uh and that also supports the
need for the building to be strong and
to um still look uh regimented and
contemporary as as the same time. So
it's [music] it's a building that um has
been a good building. A lot of people
probably uh criminals think it looks
very hard. Um but it is a bit hard
because it has to be a building um tells
what it is. This building tells what it
is. It's not doesn't pretend to be
something else. And I think that as you
know, the building's got some basements
in it for various uses and it's got the
office and forensic activities that
occur within the building space. They've
all got to be secure and um yet function
as a whole. And they they do that
through a vertical circulation system of
elevators at both ends of the atrium. So
the building's got extremely good
circulation and it's got very good fire
protection uh as such. So [music] it's a
it's a very unique building and you'll
hardly see it again. The only other
atrium of this size and in fact it's
bigger is the old Hilton Hotel designed
by Harry Sidler. Um uh we don't tend to
do buildings in Brisbane that have got
atriums because we don't need to. um
that usually we're trying to get as much
outside in that we can. Here we had to
move everything out to get an interior.
Um slightly reverse planning, but um
it's produced a building that tells
about what it is. It's a very functional
building and it's a very durable
building and um I think that it's been a
very good uh asset uh for the
government. There weren't that many
challenges. I mean once we decided after
first principles uh design process they
all sorted themselves out and if you do
that up front you don't run into too
many problems as you go through the
project. I think it's the experience of
understanding what the building's all
about and I think through this talk
they'll get an idea of what it's what
the derivation of the design is. um when
you're outside, you just see this
massive building and you're not aware of
what the internal function of the thing
is and how how beautiful the interior is
and how nice it is to work in. And I
think that um it doesn't express itself
outside. It's an internal expression and
it's a very efficient building for the
for the client and the people that
operate here. So, um I think the message
is that it's working the way it was
designed. Um which is nice. It hasn't
changed uh which is lovely. I mean the
sculpture is just beautiful to have in
the space.
He's a very famous sculpture and it's
just lovely to have that without that
sculpture [music] and art and
architecture. It would be a lot more
planer and that involves a lot more love
and heart in that uh introduction of
art. We had this space and we thought,
how do we deal with this? And as you can
see, I mean, this the structure of the
interior is really nice. It's got all
these vertical columns with hunches that
hold the uh walkways. So, the sculptural
uh connections are expressed and uh
they're part of the subliminal uh
operation of the space. And so
they all add up to be could be a uh an
element even the way that the b the
balconies come back into this space and
the handrails come in as a gap. All
those things have been well thought
through and uh a lot of the users
wouldn't understand or they probably
would understand if they had time to
think about them. Um, but there are a
lot of things in here that are very
nice, nicely detailed and um, they add
add just add to the romance and the
beauty of the space. Well, I think all
the things that I've been speaking about
today are all surprising and interesting
because most people don't understand
what's in the building and have people
come in and have a look at what the
building's all about and have the
explanation that I've just been able to
give you, they will understand uh, the
building a lot better. uh because it is
one of these buildings that is a secret
building and it's a secure building. So
it's not one that you can look into and
through. It's actually an interiorized
um project. [clears throat]
Um so there's there's that basic
difference. And as I say, it's sort of
non Queensland in some ways cuz
Queensland buildings open out to the
air. This one closes the space. That's
why the space has got to be really so
good. The whole idea of the planning is
to provide this
beautiful um space that everybody can
enjoy every day. Well, I think for our
firm, it was a very highly successful
collaboration because I had three other
partners at the time, uh, Graeme Bla,
and, um, Bob Gardner, and we worked on
the project all together, uh, all with
our own expertise. And I think that we
delivered a very successful building
because of the coherency of the
partnership that we had. And, um, that
partnership doesn't exist anymore. And
we were 120 people. We had an office in
in Ant Street and some great um senior
people in our office as well. And you
need good talent uh to deliver a
building like this. You don't deliver a
building like this without a coherent uh
design team that can deliver it and also
with a great builder who we work with.
So we were really fortunate on this
project to have good people working
together. I love coming to work every
day, too, because it's the way that I
design buildings cuz I get a new
challenge every day because the way that
I design from first principles. So,
every time you come in, you're designing
something new every day and it never
becomes boring. It becomes a wonderful
gift. I'm very excited to be here. It's
a long time since I've been in the
building and I think that yeah, it's
lovely to come back and see it operating
uh efficiently and functionally and
everybody happy.