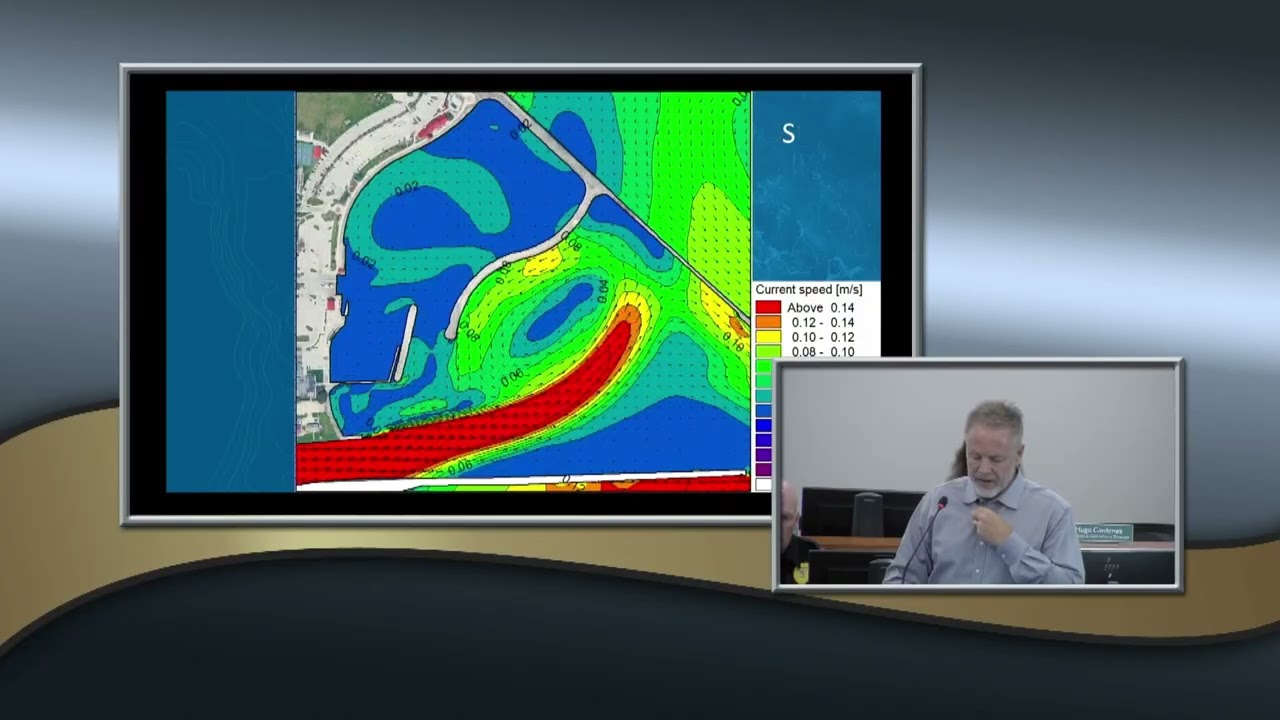
Video summary
At the tenth regular common council meeting held on August 17, 2026, the assembly convened with all ten aldermen present to approve the minutes from the previous session and process several administrative changes. The council accepted the resignations of City Attorney Tomomi Kanamaru, effective August 23, and Bob Rank from the Housing Authority Board, effective immediately, while deferring appointments to both the Housing Authority Board and the Mayor's International Committee. A significant portion of the meeting was dedicated to reviewing a comprehensive schematic design plan for the Harbor Center Marina in Suben, presented by Edgewater Resources. This proposal aims to revitalize the waterfront into a public park featuring an integrated marina, addressing critical issues such as aging docks damaged by ice and wind circulation. The new design introduces "Christmas tree" slip configurations that increase total slips from 248 to 320, accommodating larger boats without displacing current users, while also replacing a proposed private pool with a public splash pad and constructing a sustainable services building with green roofs and shared spaces for first responders.
The Public Safety Complex update revealed that the project is approximately 60% complete in the design development phase, maintaining its original layout at 23rd Street with no relocation plans. The complex will house five distinct facilities, including Station 3, a support building, a fire training tower, a firing range, and an expansion for the police department's fleet and evidence storage. Station 3 is designed to feature durable, homey interiors with administrative functions on the first floor and living quarters above, while the support base includes pre-cast apparatus bays and a five-story live-fire training tower. Additionally, the primary response bay for Station 2 has been relocated from Meade Street to 18th Street in response to community concerns, though its functional layout remains similar to Station 3. The team targets releasing bidding documents in January with a goal of breaking ground in April or May, utilizing existing capital plan funds to cover costs for vehicle exhaust systems, security, and alerting networks across all five stations.
Following the design reviews, the council addressed public input regarding the waterfront marina master plan before approving several financial resolutions related to clean water fund loans. Four community members voiced their opinions during a public forum: Michael Brunette criticized the city for allowing the area to become blighted and argued the plan failed to address safety needs; Fern Lamibo expressed disappointment over limited input and raised concerns about parking shortages, building scale, and bird-safe glass requirements; Peter Mayor supported the plan's integration of winter conditions and phased construction but questioned the financial viability of the Dand Park event building without subsidies; and Kurt Cobber strongly advocated for the project as a vital community asset necessary to retain local revenue. The council acknowledged these diverse perspectives while noting that phases can be approved individually to allow for modifications if specific elements, such as open shops or the splash pad, lack sufficient support.
In closing announcements, the city clarified that no data centers are currently planned due to an existing moratorium, though a speaking series on the topic will be held at Uptown Social in September. The council unanimously approved resolutions regarding clean water fund loans for private LSL replacements and confirmed that the total preliminary costs for the marina project are estimated around $25 million, with $17 million already dedicated from TID 21. A market analysis by Visit Shboan was cited to support the design's viability, ensuring that the transformation of the waterfront balances economic resilience with public accessibility. With these items addressed, the meeting transitioned to conclude its agenda on public safety department updates, leaving the council poised to move forward with the approved phases of the marina and safety complex projects.
Read the full video transcript
[music]
All right. Good evening. The hour of
6:00 has arrived. I will call the 10th
regular common council meeting to order.
Will the deputy clerk call the role?
>> Alder person Boris
>> here.
>> Alder person Ber
>> here.
>> Alder person Close
>> here.
>> Alder person Decker
>> here. Older person Gravine
>> here.
>> Alder person Heidman glad to be here.
>> Alder person Kelly
>> here.
>> Alder person Mensor
>> here.
>> Alder person Mitchell
>> here.
>> Alder person Pela
>> here.
>> There are 10 present.
>> Thank you. If everyone could stand for
the pledge of allegiance.
>> I pledge allegiance to the flag of the
United States of America and to the
republic for which it stands. One nation
under God, indivisible, with liberty and
justice for all.
>> All right, Alder Boris, is there a
motion to approve the minutes?
>> I move to approve the minutes from the
9th regular council meeting held on
August 3rd, 2026.
>> Second.
>> Moved and seconded. All those in favor
of approval of the minutes state I.
>> I. Any.
>> Any opposed? Minutes are approved. Next
is resignations. City attorney.
>> Thank you. Tomomi Kanamaru from the
mayor's international committee
effective August 23rd 2026.
>> Thank you Alder Bors.
>> I move to accept and file.
>> Second.
>> Moved and seconded. All those in favor
state I.
>> I.
>> Any objections? Hearing none. That is
approved. Item six, city attorney.
>> Bob rank from the housing authority
board effective immediately.
>> Alder Bors.
>> I move to accept and file.
>> Second.
>> Moved and seconded. All those in favor
state I.
>> I.
>> Any any objections? Hearing none. That's
approved. Next item seven, appointments.
City attorney
>> Tracy Brunette to be considered for
appointment to the board of housing
authority. Brianna Bourne to be
considered for appointment to the
mayor's international committee. Jess
Thy thyroan
to be considered for appointment to the
mayor's international committee.
>> Thank you. Those will lay over till our
next meeting. Next item eight is an
announcement. Uh, the Board of Water
Commission will have an election to be
held on September 21st, 2026 for a
three-year term for the Board of Water
Commissioners beginning on October 1st,
2026, as well as a 2-year term to
fulfill the unexpired term. uh as well.
If interested in applying to be
considered for appointment to the board
of water commissioners, please reach out
to the city council president uh older
Boris and or uh the city clerk um as
well if you're interested by September
17th. Thank you. Uh next item nine, we
have a presentation from the sort
preservation commission which will
postpone uh for a future meeting due to
a family uh situation by the chair.
Next item 10 is a presentation uh on the
harbor center marina design by our
friends at Edgewater Resources. So take
it away.
>> Hello. Thank you very much. Um let's see
here. Make sure this is [snorts]
showing up properly on the screen. Thank
you very much. Uh mayor and council.
Appreciate having you and again
appreciate the opportunity to work with
you in the community of Suben. Um this
will be a a quick presentation. It
normally takes about an hour and a half
and I've been asked to do it in 10 or 15
minutes. So, I'm going to go quickly.
Um, by nature I'm going to have to cover
some things quickly. Ask me any
questions you like, of course. So, uh,
this is a progress meeting. We're at
what we call schematic design. So,
everything you're seeing tonight is a
work in progress. Uh, it will continue
to evolve based on feedback that we
received from you. We've also had public
feedback on this already and we're
already making minor modifications as we
go. So, as we dive into this, sorry, get
this to work.
Um, I'll skip through all of our team
here, but this is a really important
thing. The goal of this project is to
refine the waterfront master plan and
build a new marine on waterfront park
for everyone in this community. That's a
really key factor that guides everything
that we're doing. Um, there is a
tremendous amount of of issues with what
you have out there right now with the
ice damage and those sorts of things.
We're addressing a lot of functional
issues, uh, as well as as transforming
the way the harbor the harbor works, uh,
for not just the voters, but for the
entire community. As we jump into this,
we've had a number of public meetings,
had a lot of community input meetings.
As you can imagine, we received um
hundreds and hundreds of comments. I
wish that I could respond to every
single one of them and have everything
everybody wants in one plan. That of
course is not possible. What our job is
to try to coalate all those things and
provide the best plan that we can that
meets as many of the goals as possible
um with the minimum amount of
compromise. We do not want to end up
with a camel. It's that joke, a camel's
a horse designed by committee. So, we're
focused on trying to balance all these
competing uses as best we can. Uh,
inherently, not everybody's going to
agree with all of it, but we're doing
our best there. Some quick images that
really capture what the community
responded most positively to. This is
31st Street Harbor in Chicago. Um, and
what I want to point out here is that is
a waterfront park that has a marina in
it, which is the goal of what we're
trying to achieve here. as opposed to
the marina driving every decision. This
is a public waterfront park that drives
the primary decisions with an excellent
marina that happens to be a part of it,
happens to be an economic catalyst as
part of it. Everything that you see in
that picture with the exception of the
floating docks and the dedicated boater
restrooms is open to the public and
that's our primary goal here for this
community as well. So, as we jump into
this um thinking about public access,
again, I'm going quickly on purpose. Um
there is an hour and a half if you're
interested. Uh there's an hour and a
half presentation online. I'm sure you
can all watch that if you want the full
detail. Uh we met with a lot of groups,
a lot of different neighborhood groups,
uh charter captains, yacht clubs, public
works staff, first responders, as many
people as we could to get as much
feedback as possible. Uh we've also done
a lot of engineering to address the
functional issues that exist in the
marina. You know, that there's ice
damage. I would point out that the docks
that you have there are not faulty in
any way. They're just passed through
useful life. Just like when you buy a
car, at some point it just breaks
because it's 20, 30 years old. Most dock
systems are designed to last 25 to 30
years old. Yours are past that. But
there are functional issues um that um
physical issues I should say that do
matter a lot. You're going to see a
whole bunch of images as they go by here
um that express what's happening with
the water circulation and the ice
movement. Um if you have questions, I
can go into in more detail. But what we
do need to do is address the way um when
we have easterly winds, it stacks up low
currents in or stacks up water in the
outer harbor and that makes currents and
things happened inside the harbor that
are causing damage. We actually had
cameras up all winter monitoring the ice
damage and what was exact how the ice
was moving and where it was damaging
things. We actually have a very good
idea of video evidence that supports
what our modeling showed. And so what
you're going to see here as I go by this
is you'll see more and more uh activity
inside the basin as I zoom past these
and you'll notice you'll start to see
some areas of red and concentration.
What that red tells us is that's a very
dynamic environment. And the best way to
pro protect your docks is to not put
them where that happens. And so one of
the things that we're going to be doing
is interrupting the size of what we're
going to call the inner harbor by
introducing a fixed attenuation
structure here. And that breaks up and
reduces the amount of flow in here. We
have these two red areas here and here.
When you see the master plan, you will
notice very specifically we didn't put
docks there. Um so as we look at this,
that was a big driver. And I can go as
far into that engineering detail as you
would like. Uh there is also a sand
intrusion issue along that outer uh
federal breakwater that's owned and
managed by the core. The core is going
to come in. They built a lot of
structures in the 80s that allowed
intentionally so that allowed water to
move through there. That was thought to
be a water quality enhancement. What
they found pretty rapidly is it allows a
lot of sand to move in and it actually
creates more problems than it solved.
They are now correcting this at multiple
harbors, including another one we're
doing at Lexington Harbor in Michigan.
They're going to be coming here to
correct this one uh in the coming years.
Um, our recommendation to you as we talk
about phasing and constructing this is
to stay away from that area to let them
fix that problem and when they're done,
we can come in and occupy that space.
Fortunately, we have plenty of room to
build all the marina that we need and
not occupy that spot.
So, quick overview of the harbor design.
I'm going to start with the marina
because that's kind of where we're at in
the presentation. Then we'll move into
the upland park design. So, the marina
that you see in front of you here um is
is uh the layout is quite different than
what you have today. Very intentionally.
Again, we talked about that red area.
That's why we have this open body of
water here and here. We've organized the
marina into two main sections. Um we'll
call these we call these Christmas trees
just because it's a a single access with
trees branching off to the side. This is
uh we'll talk about the slip counts.
This is actually allows for uh
significantly more docking than you have
now. I'm not recommending that you build
a much bigger marina than you have. I'm
saying we've planned for growth in the
future if that becomes appropriate. When
you get to the south end of the marina,
we have a new public pier. That's that
fixed structure that I told you about.
That will be completely open to the
public. This is what we call a shopper
dock or or a or a um it's a service dock
for just about anybody to use. One of
the things that we want to do is be more
welcoming to our trailer boers. When
they go out and they go their boating,
they come back, they put the boat on the
trailer since there's nowhere for them
to go right now. They put the boat on
the trailer and then they drive home.
And we want them to be be more welcome
to the town and spend more time. So,
this is meant to be a courtesy pier
where they can get off the boat, come
and enjoy all the amenities and go back
out in boating and stay a little bit
longer and just be more welcoming. Um,
it could also be a place for a cruise
ship yacht tender for example. It could
be maybe at some point in the future uh
the charter fisherman if they if the
river doesn't work for them for some
reason. So, that's a different factor
there. We also have um one of the
comments from the boating community is
they were very passionate about the
pool. We're not building a pool. That's
not really that's not something that
we're doing in public marines these
days. It's very challenging to operate.
It's also not the most appropriate use.
When we did talk to the voters, one of
the things that they said about the
pool, it wasn't the swimming so much as
it was the private space that they had.
They had a dedicated room where they
could have events that was kind of their
own. And so we've talked about that with
them. We're actually proposing in four
locations out on the docks um where
they're dedicated boater only gathering
spaces out on the docks past the gates
where they want to be. And so we're
we're actually providing more spaces
than they currently have for that
particular use. The pool use in
particular is replaced with a splash
pad. So there is still water uses in in
play and that sort of thing, but it's
all open to the public as opposed to a
dedicated boater activity in that way.
Uh the only thing that's fully dedicated
to the boers in this image are the
floating docks, which is understood
because they're renting that and and
need security. And there will be
dedicated boater restrooms that are
specific to the boers. That is because a
boater at 11:00 at night who's got their
child and they're taking a shower. They
need to be behind a locked door as you
can all imagine. Um there are also many,
many public restrooms and we'll talk
about that. So that's the quick overview
of the marina. We're relocating. The
existing boater services building is
over here and the fuel pier is way down
here. That has created a lot of service
um issues because it's a you know it's
10 15 minutes somebody calls for fuel
and you have to send staff all the way
down there. We we're proposing to
relocate the boater amenities building
and colllocate it with park features.
I'll show you that building quite a bit
a little bit here. Uh the existing
building um is quite damaged from uh rot
and mold and other issues. Um could it
be repaired? Of course, anything can be
repaired from a cost effectiveness
standpoint. Um, it would be equally or
more expensive to repair than to build
these new structures that we're
proposing.
As we move a little bit closer, here's a
quick uh 3D aerial just to give you a
sense of it. We'll get to more on this
in detail here.
Um, just went through all of those
things. We'll go in more detail here.
This is some of the damage image from
the existing restroom, existing motor
services building. Um, again, could it
be repaired? Of course, anything can be
repaired. It's not the most
cost-effective solution. Uh what we're
proposing to do as we dive in here on
the Boer Services building. I'm going to
show you that building a little bit more
detail. One of the things that we're
focused on is building a much more
sustainable building, a much better use
in terms of things like um heat pump
furnacing. Um we're talking about uh
green roof um covered roofs for um uh
water quality, for habitat creation, uh
cooling the building. Uh a lot of
different issues there. Plus, we can get
grant funding for that. As we look at
the building in the footprint, this is
the lower level. This is the water side.
We have um the these are the dedicated
marina restrooms here and laundry and
and lounge and fitness and that sort of
thing. On this side on the north side of
the building in the northeast corner,
this is very public space. So, these are
public restrooms for everybody. Welcome
for everyone. You can come in here and
get ice cream and pop and soda, whatever
else you want to do. Now, this is Green
Bay, so we'll be selling BRZ for sure. I
think we should in Green Bay, Wisconsin.
Um, as we look at this space, we have a
marina garage and a parks department
garage. This is coll-locating these uses
um, specific intent of making that more
efficient. And as you look at the upper
level, we actually have some additional
boater dedicated boater activities with
the harbor master so they can view the
entire marina. And then also looking at
the emergency services in the northeast
corner, that upper level building,
that's a place where first responders
can monitor the entire park uh, Fourth
of July on all the big events. they'll
be able to see everything and and do
that. So, this is a shared use between
parks and marina staff.
So, here's just some some quick
simulations as we're starting to do uh
material studies and what things might
look like. So, again, green roofs, very
sustainable design using natural
materials, wood, and so forth. Some
quick AI renderings that are just
they're just studies. So, you look in
too much detail, you'll see some goofy
things. Um, but just to give you a sense
of the character that we're aiming for
when we start to think about this main
pier. Again, this is a public pier. So,
this is meant to be a fixed structure
that's going to help interrupt that
flow. We will, of course, make sure that
we have water quality and we'll monitor
all that. We've actually already done
the modeling. We don't have we we're
stopping the flow of ice moving through
to cause damage, but we have plenty of
water circulation for water quality.
This will be open to the public. Anyone
will be able to go out here and enjoy
these views and so forth. In terms of
slips, you currently have 248. This plan
shows 320, which is a 29% increase
total. Again, this is the capacity, what
we actually choose to build in phase
one, and and phases will be determined
later. One thing that's important, we
did the marina market analysis. Um, the
slips slip demand is trending upwards.
When this marina was built, the primary
boating size was 30 to 40 ft in length.
It's now 35 to 50 ft. This is where the
most uh uh number of boats are. So you
actually have while there's only a 29%
increase in the number of slips, we have
more larger slips. So it's actually 40%
46% more capacity available. I want to
point out nobody's going to lose their
slip. All existing voters will have the
same slips that they have now in terms
of size and capacity. So we're not
displacing anyone. And in terms of
actually the construction, uh we should
be able to set this up so that the
construction occurs during the off
season. The Boers might lose a few weeks
at the very end. We might have to move
them to another part of the marina. and
when they come back in the spring, they
should have a brand marina, brand new
marina to come to. We simply can't lose
a boating season in the Great Lakes. We
have 100 days. So, um, so just some
quick numbers there.
Um, moving past that. So, we also have a
second set of, uh, public and bo
restrooms over here. What you're seeing
here is it's primarily public restrooms.
There are three um, marina dedicated um,
shower rooms on the backside here. So,
there'd be a shower and a toilet in here
behind a lock. Everything else is
public. So about uh 80% of that building
is public over there. Just some quick
imagery of what the docks might look
like. We're looking at different
materials and we'll be going through
that in greater detail as we move
forward. Um and then as we start to talk
about the public spaces. Um we're just
using some examples here of some
interesting spaces about how we might
build cool um places for people to walk
and enjoy and sit and sit and enjoy the
views. um and build interesting shapes
and play spaces with cool interesting
lighting. Uh movable seating, thinking
about, you know, people like to sit in a
lot of different ways. Some want to sit
in a bench, some want to sit in a chair,
some want to sit in sort of these cool
seat walls and features like this. One
of the things I want to point out is the
night lighting. Uh we want to be very
careful and use dark sky lighting, which
is good for um it's actually very safe.
Seems intuitive that you have it's it's
darker. Well, it's it's actually less
contrast. And so when you have even
lighting like this, what you end up with
is this beautiful lighting character
that you see on here. What you don't see
a lot of are light sources. You see the
glowing pools of light. We light up the
things you want to see. What you
actually find is in the night you can
actually see color. When you've gone
from a bad lighting environment to a
very good dark skylighting environment,
you it's amazing how much better you can
see even though the overall volume of
light is actually a little bit less.
It's also good for u not impacting
migratory bird and insect species. So
it's a very good very good approach that
we're focusing on.
So, just some more images. We talk about
a splash pad. The splash pad we are
proposing will be a flat plaza that has
jets that come out of the ground. We're
not talking about Crayola colored
structures up in the air with, you know,
donkeys and buckets. This is meant to be
an elegant solution that is fun to play
in. But if we need to turn it off and
use that space for something else, you
turn that off and you have a usable,
functional plaza space. as much as
possible. All of our upland spaces will
be multifunctional, be able to use for
different uses at different times
depending on what the park needs to be.
We focus less on building super
dedicated spaces and more flexible
spaces.
So, talking about fire pits,
accessibility of course is completely
integral to this. So, as we start to
look at this part of the plan, um what I
want to talk about quickly is the upland
circulation. So, we're showing um first
rate off is you'll notice that we've
taken out about 30% of the parking. The
parking situation you have today is
about 90% of the time you have way more
parking than you need. And that other
10% of the time you don't have anywhere
close to enough parking. And so the
compromise in the past was well build as
much as you can. And what that meant is
you lost a ton of park space that's
otherwise usable for the community. So
the the proposal here is to say, hey,
let's make certain that on 90% of the
days we've got all the parking we need,
that we've got excellent drop off, that
it's functional for the voters, that on
a reg it's very functional and useful.
I'm not saying parking is not important.
I'm just saying it's not the most
important thing on your waterfront. And
so we're changing the way that that
works and we're going to work with the
operations team about shuttling and so
forth. We've also added raised table
crossings to address the drag racing
that is clearly known to understand out
there. If you look at Google Earth, you
can see the the burnout marks. We've
talked about an entry loop over here.
We've had some good questions about that
entry drive, whether it's a conflict for
this and whether that's the priority.
We're working through those issues.
Again, this is a work in progress. So,
these all of these topics are up for
conversation as we evolve. And then as
we get out to this end, we're calling
this the point. We'll talk about this as
a multifunctional building. we'll get
into in detail, but I'm going to focus
on this area right here, which we're
basically turning from a parking lot
into this cool interesting space,
which has a series of outdoor rooms that
will be um reservable when, you know, in
terms of picnic shelters. Um there'll be
little, they're not going to be walled
rooms, but they'll feel like there's a
dedicated space. And so, this is going
to be set up for uh you have very large
events here. Um we've designed this
around events that could be as small as
50 or 100 people up to in some cases
thousands. So, uh, as we talk about the
building, we've got spaces for 50 and
100 and 200 and 400. Out in here, we
have a series of spaces that can be
small gathering rooms that can be used
and to expand the function of everything
else. So, voters could come in here,
just like they said, we want to have our
space of our own. You can come in and
you reserve this just like anyone else.
And they'll have covered shelters, maybe
a fire pit, some green spaces, and so
forth. Interesting. Cool. Public walk.
Uh, instead of traditional benches,
we're proposing swings. Something about
a swing. People are attracted to them
like a magnet. It's the craziest thing.
So, we'll be looking at some of that.
So, here's some quick what this might
look like during the daytime and then a
quick view of what that looks like at
night. So, cool, fun, interesting spaces
that create different uh usable um rooms
for people. So, then pushing back into
um the main end of the building up here.
This is a large building. This is a This
is actually an AI simulation, so don't
get too excited about when we see some
goofy things. The surfers are going the
wrong way. Um, but again, it's just a
quick study thinking about how this
space might start to work as we get into
this building. This building is really
driven primarily by the upper level
uses, which is the need for very large
um, uh, gathering spaces for 200 um, and
up to 400. Um, and that led us to
looking at uh, the way this lower level
works. So, one of the conversations from
the previous master plan was this was a
restaurant. It was a specific use. And
our recommendation is that that puts
entirely too much pressure on one
business to succeed. And if that
business goes away, then you have this
empty hole in your waterfront. What
we're proposing that you consider is to
think more like the Milwaukee public
market where you have a series of
smaller businesses where maybe existing
restaurants downtown can put a satellite
out there and that you have eight or 10
small businesses. It might be a surf
shop. It might be a cheese shop. It
might be different restaurants, tacos,
whatever. It's kind of a food hall
approach. And that means if one of them
disappears, it's not the end of the
world because it's it's if you go to the
public market and one shop's gone one
day, it's not the end of the world. You
still have a really vibrant space. Of
course, we have a lot of public
restrooms and a lot of other uses in
here. We're also proposing at the
northeast corner. One of the things that
we found when we were doing our public
meetings is it was a very cold December
day and the surfers were having a great
time and uh they're stripping down and
drying off in the parking lot. They
looked really, really cold. [laughter]
So, we're proposing to create some
amenities for the surfers so that when
it's offseason, they have a place to go
change, get warmed up, get a warm
shower, and do those sorts of things.
Not that I have a problem with people
changing in the in the parking lot. They
just look really cold. Looking at the
upper level, we've got a series of of
spaces. So this does replace other types
of uses. So we have 100 sp 100 100 guest
space here and then we have two um 200
spaces 200 person spaces here that can
be broken down further. So you could
have a series of 500 person events. You
could have a 500 person event. They all
have roof deck access on the outside.
And this is a public roof deck that
anybody who can who wants to come
downstairs and maybe get tacos or
whatever they they want to eat here,
they can pop up and sit on the roof deck
and look and so forth.
So, looking at the exterior of the space
of this is, of course, uh we're working
with the first responders to make
certain that they've got all the access
that they need for fire trucks and
emergency vehicles to get in here.
Again, we've got the splash pad here.
Cool, interesting seating so you can be
out on this point. We want to make a
much better connection from this point
out to the pier. Right now, you kind of
have that it's a little bit of a
afterthought sidewalk connection. We
want to do that better. And then this is
a dedicated space uh that would be like
an outdoor bar. You could be out there
and have music, have shows, all these
sorts of spaces here. And then we're
also showing what we're calling the
winter garden with an outdoor fire pit.
So you can sit there and watch the
surfers and sit there by a fire and do
some cool things there. And then some
outdoor plaza spaces here.
So that again is just some quick
examples of where the architecture
inspiration is coming from. Some people
think that when we talk about a green
roof that we're talking about grass. We
are not talking about grass. We're
talking about very specifically selected
sedums and other uses. Um this this type
of green roof is actually in a tray
system. So if there's an issue, it's
like when you buy a flat of beonas at
the plant, you can lift up the whole
tray and access if you need to do
something with the roof. It's a very
well understood system. Works very well
in environment. It's doesn't create bird
issues or those sorts of things. It
actually extends the life of the roof
quite a bit because it protects that
liner. So So with that, that is an hour
and a half presentation in about 15
minutes.
>> I'm sure there are questions. So
>> thanks Greg. We appreciate any questions
from olders.
Alder Kelly.
>> Hi. Thank you for your presentation.
I've seen uh quite a few of them and
you're doing a really good job
consolidating it down. Um so one point I
just want to make sure is clear. So if
we adopt this plan as presented, does
that commit us to spend money on every
aspect of this plan?
>> Absolutely not. This is a master plan
that sets out a long-term vision and as
you go through, I would imagine you'll
be approving each individual phase as it
comes along. clear the marina is the
immediate priority and and so as we're
working on that you'll be able to say
that marina makes sense and I'm certain
as we get to that point there'll be an
actual bid and you'll say that's the
right amount of we're comfortable with
>> one followup if that's okay
>> um so just a comment and you alluded to
it um item F and G um looks like it's a
relocation of a shelter bathroom uh in
order to make u an access drive so I I
understand where that's coming from um
and I I do think that we should
prioritize the experience of people at
the park rather than people trying to
leave the park. Um, so I I just feel
like we should maybe step away from this
idea in terms of a more cost-effective
way to handle the traffic issue that
seems like it would be just for sort of
the big events. Maybe we change the
traffic in a different way rather than
tying in, you know, a specific access
drive just for a couple days of the year
that might have um heavier traffic. But
otherwise, um, great job. I really
enjoy, um, hearing about the, you know,
flexibility built into the plan. I think
that's really important going forward.
So, thank you for your presentation.
>> Alder Heidman.
>> Thank you, Mayor. Um, again, this is
I've seen his presentation a couple
times and we've had conversations. Um,
so we're going to adopt a plan. We're
going to say, "Yeah, we're really all in
favor of this. Uh, how are we going to
pay for this? Is there a is there a
special tax? Is this all out of TIFF
district? If you could give me an
understanding on how this is actually
going to be paid for, I'd appreciate it.
>> City administrator.
>> Um, so in the TID 21 project plan, I
believe we have about I think it's $17
million um dedicated to funding this
portion of the project. So, the marina
redevelopment waterfront. Um so on top
of that we also plan on going for quite
a number of grants that this project
will qualify for. We've had preliminary
conversations with state agencies with
private foundations things like that. So
um the total amount available still not
fully understood until we have so once
we get to this point if we're moving
forward uh the next stage obviously
would be kind of kind of like what we're
doing with the fire stations. we're at
each stage of this. Um we're going to
bring it back and get get your input,
your feedback, and then if you want us
to move forward to the next stage or
not. So um this stage basically gets to
the point where we can start applying
for grants and start getting that better
understanding um of what potentially
we'd be eligible for. So we have a whole
matrix of various grants from different
agencies uh whether they're state, local
or private um that various elements of
this project will qualify for. So um you
know there's transportation grants that
we can go after for the uh sidewalk and
infrastructure inside of the the area
here that you know like the sidewalks
aren't going to qualify for but the
multimmoal paths will. Um there's grants
for clean water funds uh related to the
water and sewer that would go in here.
And then there's grants available for
storm water runoff that we can address
um both public and private that will
help address and um various issues or
various components within this plan. So
we need to start putting all of that
together um to give you a really good
idea of what funding might actually be
available. And we also need to nail down
what the actual projected costs are.
>> So the next stage of this is getting
more, you know, right now we just got
kind of AI renderings and we've got, you
know, that schematic design where it's
just basically lines on paper. We need
to start having the conversation of what
are the materials that are going to be
used. What are the actual layouts of
these buildings? And once we start
honing in on that, then we can get a
better idea of what exactly we would
need to fund these projects and then is
it actually fundable.
>> Okay. Thank you. Uh just a followup,
mayor. Um when this all started, I'm I'm
100% behind having marina that is
functional and appropriate for the city
of Shuagen and it's going to and the
boating community is going to be taken
care of. That was the initial thing. Now
all of a sudden we morph off into all
this other stuff. And I guess if if I
had an opportunity to get one and I we
we talked about it earlier if and and if
you want to give me that number just the
cost of of the marina alone is
approximate with that building with the
other building because we have to
replace that other building. I
understand that. Just ballpark it for
me.
>> I would say the marina itself is in the
$17 million range. That public pier is
in about a three and a half million
dollar range. very preliminary and that
building right there is in the 3 to 5
million range. We're working on that
with contractors. So all of those things
together at this point I would say is in
the 25ish range and we're we're working
on that. It's very preliminary but we're
comfortable. We have a higher level of
confidence in the marina design because
we know so much about that. the upland
design of the building takes more time
>> and and I appreciate it and I think that
it's important that the citizens realize
what we're we're trying to adopt as a
plan and going forward with that we
actually have an idea of what it might
cost for a change as opposed to later on
peacemealing and saying now we're not
doing this now we're doing this now
we're doing this so the initial concept
and what we just talked about I'm 100%
for so thank you very much
>> thank you Alder heman uh Alder close.
>> Thank you. I I just wanted to comment
that uh looking at this design, the
original design of the marina was so
much more focused on Boers and amenities
for Boers that this really changed the
focus of the marina uh from a strictly
boater oriented type of destination to a
true destination for the people of
Shboan and also gives an opportunity for
a lot of the local small businesses to
really shine and showcase what Shboan is
all about. Uh, unfortunately, a lot of
the people who come to the marina might
just spend time in the marina and then
head back out in the water. Now, they
actually get a chance to see what the
small businesses are all about and have
the opportunity to uh share in some of
the amenities that we enjoy here at
home. So, thank you.
>> Thank you. Thank you, Alder Close. Alder
Brimzer,
>> thank you. Um, I I agree with Alder
Close. Um, I just appreciate that the
design has those dedicated spaces for
folks that are living in Shbboen. um not
just for the voters. So, um I think it's
easier to get behind this when I know
that my kids can use the splash pad and
we can all head down there at any time
and enjoy the space. Um the folks that
live here, I just have one question. So,
those four shelters um that would be
along the marina.
>> Um so, you said they'll be like open
>> open buildings. So, and then they will
have like a fireplace. So would those be
reservable or would it be like first
come first serve?
>> I think I think the plan at the moment
it's an operational issue but they'd be
reservable in the same way other
dedicated you know picnic shelters and
things would be reservable. Yep.
>> Okay cool. Thank you
>> older per.
>> Thank you. Um just to make I just want
to uh clarify again. So the next if we
um we go to the next stage
>> Mhm. Will we still be able to um remove
some parts of these projects that we do
not feel we want to support? So, or in
other words, your plan is a
comprehensive plan. Mhm.
>> And so
if we don't want those open spaces,
right, those uh open uh shops or we
don't want the the splash pad or we
don't want the whole event new event
building.
>> Mhm.
>> How comfortable will you be? Will be as
easy as remove that part from your part
project, remove this, remove this,
remove this and go on to the next step.
I want to make sure that we as a body
are able to truly um assess each
individual piece piece of this project
rather than arriving at the very last
and say oh now we cannot do anything
anymore or now we are forced to or
whatever else we it would be presented
at that time I don't want this body to
be in that and then the other concern so
I I will let you answer that but then
the other concern I have is this is as
cool as it comes, right? It's hard not
to like it. However, I also think there
is nothing more sad that a cool place
that is not used.
>> How [clears throat] do we know that this
actually will be as used and attractive
or generate the type of business we
want? What is the type of study we have
done as a city?
uh will there be an interest for little
restaurants there? Will there I know the
wants that we all expressed but I don't
know what is the type of assessment we
truly have of the return
>> um on this investment. We have lived and
experienced in Marina for 30 years that
has not been profitable.
>> Mh. So if we have to learn from the past
uh that is something that speaks pretty
loud about it and I keep saying the same
thing over and over again because I
don't think we have a clear I don't
think we have addressed this clearly
enough.
>> So what I would say is this is the
schematic design level. So everything's
in process. We as a design team take our
direction from the steering committee
which is made up of many of your staff
around here. Um so your direction to the
steering committee would pass to us in
terms of components that stay in or go.
Um so from that perspective we'll
continue this again is an overall vision
and so if a major element would come out
one of the conversations be well what
goes there and how do we address what
what that space will be wouldn't leave
an empty hole for example. So I would
say that your your feedback to the
marina steering committee will come
directly to us and that's that's how our
how we're set up um as it relates to uh
what what I think of as the market
analysis. And so, um, you know, I I
really appreciate the comments. It's not
about the boers. I am a boater. And this
is from a boater perspective. This is
fantastic because boers want great
docks, but they also want cool, great
spaces. And one of the things that we've
done, we actually did a survey of over
5,000 voters um for a project in
Michigan for the state of Michigan. And
we asked them to name the best harbor
just with no context, just what's the
best one. And they they picked a place
called Charavoy, Michigan. And when you
look at it, it's all about this space
with this great park and this cool
interesting the ice cream and the
restaurants and the stuff. So, it's
exactly the things that we're putting in
here. So, we know that that is what at
least the voters want as it relates to
what the rest of the community wants.
And I would back up. We actually did a a
marina market analysis for this harbor
for the um uh the what's the name of the
organization we did the study for?
[laughter]
>> Visit Shbboan.
>> Vision. Vision. Thank you. Sorry, I
should know that. Visit Shbboen. So, we
did the marina mark analysis. So we know
that we have actual data from doing a
mark analysis um for this. So when we're
sizing the actual slips and all the
things very high level of confidence in
the slip sizing and everything else what
boats are out there. So on the marina
side we've done that on the upland side.
Um exactly programming the building and
exactly what's coming. I will tell you
this um I know that the one the problem
we have right now and what people didn't
feel welcome was they didn't feel
welcome in you know there's the bar on
the second floor of the Marina building.
Can I go in there? you know that this is
a space that's exactly the reverse and
so when everything's about the community
you have that what I would recommend as
that building evolves there's certainly
the need to engage local businesses and
everybody else going hey if we have this
will you come and you so that is a
process that would go on we're we're
designing the building and the program
for it actually confirming that program
and with local business is a process
that would be ongoing through design
development
>> good okay any other questions
all All right. Thank you, Greg.
Appreciate it.
>> All right. Next, uh item 11, another
presentation by the Shboen public safety
departments, uh for the design
development process, and then we have
fire chief and Laura will give an
update.
>> Thank you.
>> Hi, mayor. Thank you, council members.
We're at that point again where we're
seeking permission to move to the next
phase. With me is uh Laura Eisenogle
from Wendell 5 Bugle Design. She'll give
you a little presentation uh on where
where we have been, where we're at, and
then we're moving forward. So, she'll
make it quick, but here I'll turn it
over to Laura.
>> Got it down here. Sorry.
>> Yeah, I was going to just make it um I
[clears throat] was going to do one
thing real quick. I was going to go like
that so it's bigger
>> and then go like that. Okay, perfect.
Excellent. Um again, so thank you so
much for having me here tonight. Uh my
name is Laura Eisenog. I work for Window
and Five Bugles. Like Chief said, I've
been here several different times to go
over this presentation and just kind of
give progress. So um as Chief said,
we're going to go over the project to
date, what we've been covering over the
last couple of months, and then what
we're proposing going on to next. So
essentially, we started um couple years
ago, a year ago now. Uh we went through
concept design, we came and spoke to
you, schematic design, which is where
these folks are at, then design
development. And so now where we are is
we're about 60% done with our documents
and we're hoping to move on to the
construction document phase and then
ultimately bidding. So um into the
design development phase the it's
exactly what it says. It's the
development of all the design details
throughout the project. So we really
started focusing in on specific systems
materials uh how things are really truly
going to function. uh we really uh
talked a lot to your departments about
the civil engineering, how that's going
to work and the specialty design with
your firing range and with your fire
tower and just kept working through all
the details. So essentially over in the
overall picture, not much has changed.
It's just a lot more uh details have
been developed on it. So, we still have
our five facilities on the public safety
complex with the station three, the
support building, uh the fire uh
training tower, the firing range, and
then the addition to the police
department for their fleet storage and
evidence storage. So, again, just kind
of zooming in on this. Um we did not
move the site. The site's still at 23rd
Street. So, everything is just exactly
how you saw it before. Um we are to the
point though that though that we are
developing what the exteriors look like
in more definition. So, this is the
direction that the building's headed.
It's not final yet. We're still working
through some items, but you can kind of
get the overall uh understanding of what
we've been developing with the chief and
with the department. In terms of the
floor plan design, again, really nothing
changed. We really started diving in.
You know, hallways might have tweaked a
little bit here or there, but the
overall intent of the project has
remained the same with training and
administration on the first floor and
personal decontamination. our primary
response bays and our support uh command
garage and then our exercise room is all
on the first floor of station 3. And
then on the second floor of station 3 is
our living quarters for our department.
Um in terms of interior finishes, we
started working through interior
finishes as well as exterior finishes
with our department. They are not
finalized yet, but you can kind of get
the uh impression that they are going
for very comfortable homey uh
surroundings that are very durable and
will last the test of time, especially
with fire departments. Um, in terms of
what we're starting to look like on the
interiors, uh, this is a picture of our
lobby space. This will be coming out of
the training room looking back to the
front entry with the entry to the fire
department, uh, administration on the
left hand side. Um, this is our large
training room that we have. This will
also be used for public for voting. Um,
but it's primarily used for a training
room and then as an EOC or emergency
operations center. Uh, this is our
administration break room. making sure
that our administration has a spot to
take a minute throughout the course of
the day. They can also use it for an
informal conference space throughout the
day. And then when we move upstairs,
this is an image of our day room or a
kitchen space to make sure that our
responders have a nice big kitchen. And
then this is looking back at their
dining room in the foreground, the day
room or their living room in the back
right, and then the kitchen space in the
back left.
Um, located directly behind station 3 is
our um apparatus support base. This is a
singlestory facility. It's six backin
bays. Um, this will be made out of
pre-cast. So, we're still working
through how that pre-cast will relate in
terms of finish to station 3. And then
located behind or next to that is our
fire training tower. And um, again, this
is an example of what the training tower
will look like. Each one of these
training towers is specifically designed
for your department. So, yours will be a
little bit different, but all intents
and purposes, this is what it will be.
It's a five-story complex for live fire
training that will be used by the police
department, fire department, and the
public works departments.
Um, in terms of the firing range, um,
again, the for plan for this has not
really changed significantly. We've been
working through how it's going to
function, though. Um, but we still have
our police department entry from the
north, our fire department entry from
the south. We're still having our dirty
classroom or classroom space that we
don't have to worry about going in when
they're coming from the live fire
training tower. they can go right into
the space without doing too much of a
decon process. That's what it means to
be a dirty classroom. And then the
firing ranges in the red with the
training mezzanine up above. Um our
police department expansion, we are
proposing doing that in again pre-cast
tip-up panels to help save cost but also
still make it a very durable structure
for our police department. We're working
through what this one will look like,
but our intention is to have it reflect
the existing building with the gray
block and then some uh horizontal
banding that will kind of blend into
what you have there already. Um, in
terms of what this looks like, again,
the floor plan did not change. Uh, so we
have our fleet garage space, maintenance
storage, evidence storage, and then it
attaches onto the existing facility. In
terms of station two, the only change
that we really had to this project was
instead of having our primary response
to the south on me, we are going to have
our response onto 18th Street. Um that
was a decision that the department made
after hearing some concerns from the
community and then thinking through how
they are responding and how the roadways
are constructed. So just like with
station 3, uh we're still designing the
exterior elements, but this is
essentially what we are um pushing
forward with with the design. very
traditional looking fire stations. And
again, not much has changed on the floor
plans. We still have our exercise, a
little bit of uh training space, a small
administration of one office, and then a
conference room, and then our watch
room. M. Uh the main thing on this first
floor are our apparatus bays, which are
two drive-through bays and one back in
bay, and then our personal
decontamination.
On the second floor, then uh we have our
um dorms and our living quarters. Our
living quarters, our kitchen and dining
space. We'll be keeping the interior
finishes the same from interior and
exterior finishes the same from both
stations uh to keep it nice and
consistent. This again is the lobby. So,
this is right when you're walking into
station 2. So, those doors there, that's
the glass door. That'll show you um that
goes into the conference room. And then
the door on the right hand side goes to
the back of the station or the back of
house spaces. When we go upstairs, this
is our kitchen space for our responders.
And then our dining room is uh connected
to that space with some windows to the
north to make sure they get some nice
natural light into that space. And then
the windows on the right hand side, the
square windows, those go uh look down
into the apparatus bay. In terms of the
day room, this is our day room. Again,
it's internally located. So we did have
some windows that look down into the
apparatus bays. They can get some
borrowed light into those spaces.
So what's next? Um like I mentioned, we
just finished up our 60% document set.
who are proposing we're asking
permission to go into construction
documents. Um so in construction
documents we will finalize the the
documents that would go out for bidding.
So we'll really concentrate on the final
details um door hardware, interior
finishes and exterior finishes. Uh we'll
dive into more of the owner purchased
equipment such as vehicle exhaust or
security systems and our station
alerting. And then ultimately we will
come back to the department. We'll have
a series of meetings but it will
culminate in the 90% owner review which
is a final page turn that we go through.
So in terms of overall project schedule
this is a proposed schedule. Obviously
we can flex it as much as we need to and
you know adapt as we would like to but
essentially our team will be ready to go
to bid uh this January. So it would be
our goal to hand over the documents in
January and ask permission to go to bid
in January. Um if we are given
permission then we would release for
bid. We are proposing about a one-mon
bid period. Um once we have the bids
received, we would read through them,
vet the bids, vet the bids to make sure
that everything is um appropriate and
then come back to um seek permission to
award the bids and go into mobilization.
Um if all that goes to plan, we'd be
breaking ground in the spring. Sometime
around April would be the goal. Um
March, if we have a really great winter,
a really warm winter for us is great for
construction. and then ribbon cutting
would be about 15 months later. Um, in
terms of the estimate, so we kept right
on track with where it was before. The
only thing that you'll see different is
that we did break out the station
alerting security and vehicle exhaust.
Those numbers were up above for stations
two, station three, and then the other
facilities associated with this project.
But we are going to be looking at uh
including uh vehicle exhaust alerting
and security at your other stations to
make sure that all the stations are
receiving the same type of equipment.
And that's why that's broken out at the
bottom.
Um and that's it.
>> All right.
>> Questions?
>> Thank you, Laura. City administrator TS
up.
>> Yeah. Can you go back one slide there?
Uh just to point out for everybody, we
we do have these in the budget to be
replaced over the next couple years. And
what we've asked the chief to do is to
include them if we're going to do these
two projects. It doesn't make sense to
do two stations and then do the other
three independently. Um so we would look
at doing one bid for all five stations
and that's why we've we've put it here.
But um this wouldn't be new borrowing
that we would do for the other stations.
it's already in the budget and planned
for. Um, so it just basically be done as
a part of the capital plan as it's
already planned just with this project
to help uh reduce the overall costs.
Instead of five separate projects, it
would be one project affecting all five
stations.
Questions uh for for Laura or the fire
chief?
>> All right, seeing none. Thank you.
>> Thank you.
>> All right. Next item 12, public forum.
Deputy city clerk. Anyone for this
evening?
>> There are four speaking this evening.
>> All right. First,
>> Michael Brunette.
>> You have a question. Joe,
>> uh, we're postponing that one.
>> Yeah. All right. Mike, name, address,
and item you're speaking on, and you
have five minutes.
>> 611 North Water Street, apartment 303,
item number seven, and more. Okay, item
number seven is appointments to the
board, the board of the housing
authority or whatever it's called. And
uh basically they had they had a couple
resignations recently and like
everything shuigen everywhere everybody
villainizes the old white guy. This
dude, half you guys in here, white
women, what it is, but the old white
guy, most evil thing in the history of
the world. Election times, people are
rolling around saying, "Vote for this
guy cuz he's this that, that, anything
but the old white guy." Truth is, when
you look at your boards, they're all
white guys. They're all white women.
It's just what it is. It's what it is.
And right now in the housing authority
board, you had a bunch of people resign
and da da da and you brought in more of
what I would call cronyism professional
administrators and basically you had one
person move in and another person moving
in and I don't feel safe there. These
are people that are hostile to me openly
and they're becoming my they're becoming
my keepers. And moving on from that,
it's not going to matter. It's what it
is. you had on on that board, you had
John Donovan who was on redevelopment
authority and he was on housing
authority and he's there at the meeting.
I'm there for a totally different reason
and it's like but you go there and
you're just like what the and literally
he's telling everybody how he's in
Ireland and he's doing this stuff and
he's using his in-laws address and I
mention it to Lisa Salgado. She mentions
it and all a sudden it's a big huff huff
up and I'm like gez, you know, it's like
I don't mention it to people so he can
use it cuz I'm no one actually goes
here. So then everybody's mad at me for
calling this out. But seriously, if this
dude was in housing, he'd get kicked out
of the building for doing what he would
and he'd lose his pension or whatever
this and that. D, but you're in there as
an administrator. You're coming in there
with no heart and you're looking at
stuff from money instead of as people.
And the same thing with what you're
doing with all this other stuff. Now,
one mention of people you're doing
public safety, how much you're going to
spend to keep people safe here. You
created a blighted area called the
marina where right now broken window
theory. Somebody brought it up to me the
other week. And I'm like, "Yeah, I kind
of know what it is." But you created it
there where you created a void. So, the
kids are there, then you're calling the
police on them, so the police are
hassling them. Oh. Oh, that's a problem
now. And that plan is ridiculous.
There's no real plan there. They'll have
somebody come in 3 to 5 years and and
then the Army Corps will take care of
stuff. You'll take care of this. That
over half your boats are fishing boats.
Just true. I I surveyed it, went through
with my drones and got every square inch
of that and checked on it. It's
basically a junkyard on the water. Why
are you only pushing one agenda down on
the water that has failed forever? It
was voted down then and you're doing it
again. and the public safety thing. Just
the insane amount of money you people
are spending and it has nothing to do
with citizens. We can't have anything.
Oh, it's for the voters this and that
and that. The hell with the voters. They
had to run and they blew it to say the
least. You can still have boats there.
You just don't have to make it a big
damn parking lot and then put in there
basically you're trying to put a little
mini summerfest grounds on. And the
bottom line is you don't know how to run
anything. You've proven that. You have
proven that.
>> All right. City clerk, deputy city
clerk,
>> Fern Lamibo,
>> Fern, name, address, item you're
speaking on, and you'll have five
minutes. You just adjust the mic. Thank
you.
>> Fern Luma, 409 Wisconsin Avenue, and I
am here to discuss number 17, which is
the adoption of the waterfront plan. So,
of course, I could nitpick a bunch of
small little things uh that I'm just
particular about, like the face of the
building blocks, the view from the beach
pavilion to the lighthouse. Like,
there's a bunch of little things, but
overall, the biggest thing that I get
still am a bit disappointed to is that
there still wasn't too much public
input. Uh sessions allowed for it. I
know when uh the comprehensive plan came
through, there was push and we added
more into it. you mentioned um that
there were many and there were two the
one in December um 18 2025 which was
before this entire plan and these
pictures have come through and since
then we've had the July 21st one which
was the only other one and from the city
side of it even on their like social
media there's only one post which was
the event creation for the July 21st one
and nothing else pushing it forward
anywhere even closer towards the event
which I find a shame cuz I love to try
to inform the public on things. It's one
of those things that I find the most
important because an informed community
has at least the opportunity to make a
difference, but people that don't know
what's happening get so lost. And so
many times I get the comment of, "Oh,
we're working on a marina plan. That's
crazy." And I find it very difficult cuz
I would love the city to just push for
that forward so we do get more public
input and get the ability to get just
everybody's perspective. The other
bigger thought on the marina building
itself, I'm a huge fan of separating the
facilities. I think it makes sense
moving the boating things back down
towards the boating area, keep it
consolidated. Um, for the building
itself, I do personally believe that we
are biting too much that we can't
handle. It's such a large facility
that's housing so many different things,
so many different businesses, buildings,
and from my perspective, I've seen us
struggle with the current Marina
building. And that in itself, although I
know it is not repairable for a
reasonable cost, we still let it go
downhill over the past, you know, 30
plus years to get to where it's at
today. And for the management side of
it, I know I've talked to the bar owners
at times who were in there and they
struggled. One thing I'll question is
about just like the plan for signage.
That was one of those things that was
mentioned at the time that it was
difficult to always get their name out.
This will be different because it's such
a large scale facility, but with that,
there's just so much going into it. all
of the event spaces, all of the shops,
and then let alone all of the pavilions.
It is, I just think, too much to be
assuming that we'll have be able to like
manage all of it as a city. Um, the
parking situation I do find concerning.
If there's anybody that knows me,
they'll know I will not advocate for
more parking. Not a huge fan. I don't
like driving. I'll walk and bike
everywhere. But with the amount of
parking spaces cut and adding all these
facilities, I just can't see it. I was
trying to math out how many spaces you
would need, but having a 500 person
event space and then even if those shops
are running and you got workers there,
caterers there, that parking space is
already full with the like the 240
that was approximated to be um you know
still maintained. The next public
walking parking I guess would be street
parking about 1,000 ft away from both
entrances. And overall that part I don't
know how feasible it sounds to me. Um
storage facilities for all of it. Each
one of the event spaces I'm very curious
on. I know we're going to go into the
further details but planning all the
windows and everything. Some of these to
me should be planned a little bit better
where the chairs, the tables, first
floor, second floor, restaurants, all of
that. Uh there's a very minimal amount
of like storage andor like backstock
rooms for people to be able to like do
the marketing for things. And I know
we're comparing it sort of to the
Milwaukee public spaces or the public
market, but to me that's also a very
different situation. Theirs is directly
in the heart of town. Ours is on the
edge and we're now turning a destination
space away from downtown, away from the
riverfront when we've already put so
much money into those themselves and
they're doing okay. I think they could
always be doing better. I wish we did
put some more attention into either one
of those. Um, but that's where I do
think it's just it is a lot. I've also
been told to mention something about
like birds safe glass is a big thing,
especially with all those tall windows.
There's like the restrooms number or
letter C. I think they're almost a bit
excessive to put another building in
front of all the glass windows. That's
going to be the bar and restaurant. It
blocks the view, which is I think one of
the biggest parts of doing that. Um,
yeah, it's one of those things that I
could really go and talk about way too
many things, but I just like designing.
Um, but the biggest thing is please do
more public input, push bigger for
people to come in, have more spaces,
uptown social. I know there's a lot of
things going on, but I think it' make a
big impact for the members of community.
>> Thank you, Deputy City Clerk.
>> Peter, mayor.
Peter, name, address, item you're
speaking on. Five minutes.
>> Thank you. Uh, my name is Peter Mayor.
My residence is 1314 North Fifth Street.
My office address is 502 North 6th
Street. And I am uh the chair of the
Marina Parks and Forestry Commission,
but these are my personal comments. Um,
I'm speaking on agenda item 17 in favor
of adoption of the waterfront marina
master plan and schematic design
prepared by Edgewater Resources. In
general, I'm in favor of the Marina plan
because it satisfies the guiding
principles, including the following.
One, the plan addresses in the best
manner possible the physical conditions,
including winter, ice, and storm issues.
Two, the marina elements are designed in
a manner that will enable the marina
itself to be financially feasible and
self-sufficient. Three, the design plan
brings the entire community, including
non-boers, into the waterfront spaces in
the best manner possible for the benefit
of the greater Shboan community. Some of
the design elements I like in particular
are one, the opportunity to phase marina
slip installation to grow the marina
over time to meet demand as it increases
and delay some front-end expenses for
docks until the marina fully rebounds.
to a right-sized, properly located
multi-purpose marina building uh to
better address parks department needs,
marina staffing levels, and proximity to
the fuel docks. Operationally less
costly but sufficiently attractive
boater lounge and other boater amenities
to attract seasonal and transient boers.
Uh and uh park security uh first
responder and safety allocated space.
Again, uh if you saw the numbers in
detail, the prior Marina admin building
is 11,000 ft². This one is 9,500. So,
we're right sizing it but creating
multi-purpose use. Um outstanding
design, particularly of green space to
encourage the entire community to visit
the waterfront, including three smaller
waterfront gathering spaces along the
prominade with fire pits, swings, and
park facilities. Uh and four unique uh
popjet splash pad, attractively designed
pathways, pergola seating areas, better
park style lighting, surfers winter
terrace with uh with fire pit, reduced
parking lot size, public access pier,
and courtesy dock that together better
join a familyfriendly community marina
to a familyfriendly dand park. Back in
October of 2025, the Marina Parks and
Forestry Commission recommended hiring
Edgewater Resources, but expressed
concern on two issues. Uh, first was a
review of the current current marina
admin building structure to determine
whether it was adequate and could be
maintained and continue to be used. We
appreciate that additional review and
investigation was done. Although the
result was that the admin building can't
be realistically retained, we're glad
that that review was done just so that
we're assured that that's the right step
to take. The second element was that the
Marina Parks and Forestry Commission uh
voted to recommend only a restaurant and
event space uh if it was privately
funded uh to obtain and address the
construction cost of the building. Um,
with respect to the Dand Park Event
Building, I don't have enough
information on the cost of removing the
well-liked and regularly used Dand
Community Center and building the Dand
Park event building, which seems to
necessitate moving forward to the next
step uh in order to obtain construction
cost estimates. Um, I do very much like
the Dan Park event building, including
broad community access to event space
and the small shop, small food stall
marketplace, similar in concept to a
scaledown Milwaukee public market,
Chelsea Market in New York City, Reading
Terminal Market in Philly, uh, Pike
Place in Seattle, or Lincoln Eery in
Miami Beach, which are all very
successful community marketplaces. Um,
however, I'm concerned about whether
that building will be financially
self-sufficient uh on its own. I don't
believe that the Marina slip operations
can financially subsidize and support
the Dion Park event building. So, it's
going to need to stand on its own. Um
therefore I believe it's going going to
be critical to have detailed operational
plans and financial performs in place
including tenant leases and eventbased
market analysis before removing the
existing dand community center and
proceeding with the dand park event
building. Again though that's further
ahead. Uh right now we're at the stage
of the master plan and schematic design
approval which I can wholeheartedly
recommend at this time while also
recommending that operational plans and
financial performs and market analysis
uh be done on the Dian Park event
building itself. Thank you.
>> Thank you Peter.
>> Deputy city clerk
>> Kurt Cobber.
>> Mr. Cobber name, address, item you're
speaking on and then you'll have five
minutes. All right, sounds good. Good
evening. My name is Kurt Cobber residing
at 534 Humbled Avenue. I'll be speaking
to item number 17 on the agenda,
adopting the new waterfront marina
master plan and schematic design. Uh
Mayor Sorenson and common council along
with the city staff, I want to thank you
for the work you do for our community.
Uh the choice you do is significant and
our city would not operate without you.
So I want to thank you on the front end
for your contribution to our community.
I'm a fourth generation Shabboanite uh
lakeshore homeowner, a boat owner, and
someone who has been actively involved
in shoreline issues from the Southshore
Revetman project to the broader
lakefront and waterfront. I'm here
tonight to strongly support the
Edgewater Resources Marina plan in its
entirety. I'm looking at what really
makes to be a successful marina.
Tonight, we will talk about the first
piece, which are slips, but there are
two other pieces, storage and service.
But slips come first, and that's what
we'll focus tonight on. We need safe,
modern slips in good condition,
protected by the right breakwater
infrastructure designed around actual
conditions we experience in Lake
Michigan. We definitely saw that tonight
and the work that Edgewater did. I'm
encouraged by that work because that's
not always been the case when we've done
these developments in the past and we've
looked at extreme conditions in every
direction and we clearly see that in the
plan. I'm also encouraged by the design
and how it opens up the waterfront to
the broader community. This is not just
a boater plan. This is a community plan
and that was very clear from the
beginning that the community was asking
for the waterfront to be a waterfront
for everyone and as a boater I support
that. Uh yes, it improves slips and
boating infrastructure but ultimately it
becomes a broader community asset and we
are so fortunate to have so many here in
Shboan. Um, the other thing I want to
consider is as we pl as you consider
passing this plan tonight, think of
ahead to the future and what might be
required. As I mentioned, there are two
other elements that will make this
marina successful. It is storage and is
also service. Uh, without those three
legs of the stool, no marina is
successful. And that's what we've missed
for the last 30 years here in Shboen.
I'll give you my own experience because
I think this helps dimensionalize why
these other elements are important. I
recently moved my boat from out of the
state of Wisconsin to here in Shbboan
because I wanted to spend more time here
with my family and use that asset on the
water. On an annual basis, I'll spend
$30,000 servicing this boat, of which
$3,000 will be spent here in Shbboen.
The remaining $27,000 will be spent in
Manitwalk County on storage and service
in the offse. Those are $27,000
I'd rather spend in Shuen County. If you
take that math and extend it just to 200
slips and you cut the amount of service
that someone spends on an annual basis,
that's another $3 million in revenue
that we are not getting in Shboen
County. And so again, that's not the
issue tonight, but as you continue to
plan forward, think about what it takes
to make a successful marina. It is the
slips that we're talking about tonight,
but it's also the storage and the
service that comes with it. So tonight,
I encourage you to approve the plan, get
the slips and infrastructure right,
create the kind of onshore and offshore
waterfront this community deserves, but
let's keep going forward to explore what
storage and service look like in this
community. I think when we do all of
those things together, we'll not build
not only a better place for voters, but
we'll build a better place for our
community that's more economically
viable in the long term. Thanks for your
time.
>> Thank you, Mr. Cobber.
All right, that concludes our public
forum for this evening. Uh just a few
notes and announcements on my end. Um
the city council requested um uh more
information regarding uh data centers um
and and the city just announced earlier
today uh about uh several speaking
series that we'll be having coming up um
regarding variety of different topics
regarding uh uh um data centers. want to
reiterate that we do not have a data
center planned or proposed. We also have
a current moratorum uh in place as well.
We'll have four sessions on September
9th, 16th, 23rd, and 30th, all at 6 p.m.
at Uptown Social. More information
regarding the speaking series can be
found on the city's communication
platforms and comm and as well as the
city's website as well. Also, the other
week, uh we had a successful, uh block
downtown block party. I want to thank uh
the Department of Public Works, city
staff, our friends at the Shabboan JC's,
all the sponsors, our friends at Three
Sheep's Brewing, uh as well as all the
community car owners that stepped up uh
and brought their cars downtown to
Shbboan and had a wonderful event uh
considering the circumstances of us
having to pivot away from a primary boat
focused event uh and making sure we
still have fun in the community. So, I
want to just do some shout outs and
thanks for those that made that
successful. So, those conclude my
announcements for this evening. Uh we
will move on to our consent agenda items
14
through 24. Alder Boris,
>> I move to accept and file all reports
and adopt all resolutions.
>> Second.
>> Moved and seconded. Any discussion on
any of the items on the consent agenda?
Alder Kelly. [snorts]
>> Um just to address some of the items
from the public forum. Um, with the
Marina plan moving forward, uh, do we
have public input sessions planned
already, um, to address the the plan as
it develops?
>> You want to take that,
>> city administrator?
>> Yes. As as we work through design, um,
so I think we had 25 individuals show up
uh to the last public public
[clears throat] input session, so it was
pretty limited. Um we did hold a number
of uh u user group focus groups as well
to get direct in impact or input. So I
believe the plan would be to do
something very similar as this plan
moves into the next stage. Correct me if
I'm wrong Greg. I believe that was in
the contract that we would so there will
be an opportunity for more public
feedback. Um you know it's it's always
hit or miss or people are available. I
mean, you know, we got to try
coordinating all the groups together.
So, um, we're not looking at a series of
these. We're looking at because this is
a multi-layered process. So, um, we're
not going to hold a whole series like we
did when we did the master plan. So,
this is more each iteration, we'll get
feedback. Um, so, you know, if if folks
can't make it to it, but want to provide
feedback, they're more than welcome to
uh contact my office and we can get that
feedback over to Edgewater as well. So,
>> thank you.
>> Thank you.
>> Any other discussion on any of the
consent agenda items?
All right. Seeing no more, we'll do a
voice vote on this. All those in favor
of approving the items on the consent
agenda, state I.
>> I.
>> Any opposed? Hearing none, those items
are approved.
Next resolutions. Item 25, resolution
number 832627
by alders Boris and Close authorizing
the issuance and sale up to 893,200
taxable private LSL replacement loan
program revenue bonds series 2026A and
providing other details and covenants
with respect there too and approval of
related financial assistance agreement.
Alder Boris,
>> I ask to suspend the rules. I move to
adopt the resolution. Any objections to
adopt or to suspending?
Hearing none, can you make the motion
again?
>> I move to adopt resolution.
>> Thank you.
>> Second.
>> Moved and seconded. Uh, anyone want to
speak on why we're suspending?
>> There you go.
>> Okay. I I I got the cues. Yeah. City
administrator,
>> I'm going to Yeah, I probably [laughter]
will.
>> Thank you, Alder Hidman. All three of
these items, uh, 25, 26, 27, um, all
have to do with the clean water fund.
So, this is this is a request from the,
uh, Wisconsin Department of Natural
Resources through the Shboan Water
Utility. Um, you'll recall we've done
this a number of times over the past
couple years in trying to secure and
procure money for uh citizens to replace
u depending on what program they fall
into and where they live in the city. Um
this these loans provide a subsidy um
anywhere from 100% to I think as low as
possibly 50% um some may even go to 25%
but um depending where they live uh the
census track that they're in they
qualify under various federal programs.
This uh all three of these items here
are essentially um our contribution to
approving this and then it goes to um
the water utility. the water utility
uses that to fund. Um, and depending on
which program they're in, the payback is
either an agreement between the water
utility, the city, um, to to pay it back
if there's a a cost. If it's not 100%
and if it's 100%, then there's just no
cost to the citizen at all.
All right, there's been a motion and
second as well as an explanation. Any
further discussion on this item
hearing? None. All those in favor of
approving item 25 state I
>> I
>> I.
>> Any objections? Hearing none. That is
approved. Next item 26, resolution
number 842627
by alders Boris and Close authorizing
the issuance and sale up to 247,500
taxable private LSL replacement loan
program revenue bond series 2026B and
providing for other details and
covenants with respect there too and
approval of related financial assistance
agreement. Alder Boris,
>> I ask to suspend the rules.
>> Any objection to suspension?
Hearing none, please proceed with your
motion.
>> I move you adopt the resolution.
>> Second.
>> Moved and seconded. Are there further
discussion on this matter?
Hearing none. All those in favor of
approval of this item state. I
>> I.
>> Any objection? That is approved.
Item 27, resolution number 852627 by
alers Boris and Close, authorizing the
appropriate city officials to execute
the Department of Natural Resource
Principal forgiveness financial
assistance agreements regarding DNR
project number 4901-18.
Alder Boris,
>> I ask to suspend the rules.
>> Any objections?
Hearing none, please proceed with your
motion.
>> I move to adopt the resolution. Second.
>> Moved and second. Um, under discussion
on this matter
hearing none. All those in favor of
approval of that item state I.
>> I.
>> Any objections?
Hearing none. That is approved.
Next item 28, resolution number 762627
by elders Boris and Heidman approving
design development for the public safety
complex and authorizing the appropriate
city officials to proceed with the
preparation of construction documents in
cooperation with window company. Alder
Boris
>> I move to adopt the resolution
>> moved and seconded under discussion on
this matter.
>> Seeing none all those in favor of
approval of this matter please state I.
I
>> any objections?
That matter is approved. Items 29 and 30
will be referred to the transit
commission. Next, we have a contemplated
close session. Alder Boris,
>> I move to convene in close session under
the exemption contained in Wisconsin
statute S19851G
for the purpose of discussion related to
a possible investment of public funds to
purchase Town of Wilson parcel numbers
5930454780
59304-54810
59304
54815 5 and 5930454782.
>> Second.
>> Moved and seconded. This is a roll call
vote. Will the deputy clerk please call
the role?
>> Alder person Boris.
>> I.
>> Alder person Bzer.
>> Hi.
>> Alder person Close.
>> Hi.
>> Alder person Decker.
>> Hi.
>> Alder person Graine.
>> Hi.
>> Alder person heman.
>> Hi.
>> Alder person Kelly.
>> Hi.
>> Alder person Mensor.
>> Hi.
>> Alder person Mitchell.
>> Hi. Alder personela
>> there are 10 eyes I
>> all right that is approved we will
adjourn open session and we'll convene
in close session and we will come back
in open session
>> all right we will reconvene in open
session Boris
>> I move to reconvene in open session for
possible action relating to the matters
discussed in close session
>> second moved and seconded Will the
deputy city clerk call the role?
>> Alder Boris.
>> I.
>> Alder Bzer.
>> Hi.
>> Alder Close.
>> Hi.
>> Alder Decker.
>> Hi.
>> Alder Gravine.
>> Hi.
>> Alder Haidman.
>> Hi.
>> Alder Kelly.
>> Hi.
>> Alder Mensor.
>> Hi.
>> Alder Mitchell.
>> Hi.
>> Alder Pella.
>> Hi.
>> There are 10 eyes.
>> All right. We're back in open session.
Next is resolution item 33. Resolution
number 862627
by Elders Mitchell Imprella authorizing
the purchase of approximately 55.361
acres of land in Town Wilson identified
as parcel numbers 5930454780
593454810
5930454815
and 5930454782
from Mark Pierce Kath Catherine Pierce,
Rachel Olgan, Matthew Pierce,
Mitchell Pierce, Alder Bors.
>> I ask to suspend the rules.
>> Any objection to suspension?
>> Hearing none, please proceed with your
motion.
>> I move to adopt the resolution.
>> Second.
>> Thank you. Moved and seconded. Uh, under
discussion.
All right. Hearing none. We'll call a
roll call on this one.
>> Alder person Boris.
>> I.
>> Elder person Ber.
>> Hi. Elder person Close.
>> Hi.
>> Alder person Decker.
>> Hi.
>> Alder person Graine.
>> Hi.
>> Alder person Haidaman.
>> Hi.
>> Alder person Kelly.
>> Hi.
>> Alder person Mensor.
>> Hi.
>> Alder person Mitchell.
>> Hi.
>> Alder person Pela.
>> Hi.
>> There are 10 eyes.
>> All right. That item is approved
unanimously. We've exhausted our agenda
for this evening. Alder Boris. What is
your uh motion?
>> I move to adjourn.
>> Second.
>> All those in favor of adjourning state.
I.
>> I. We're at 7:55. Good night, everybody.
>> [music]